
Many property owners start with one question: How much will construction cost? However, before estimating the construction budget, there is an important step that shapes the entire project: architectural design.
Villa design is much more than drawing floor plans and choosing a facade style. It is a structured process that begins with understanding the family's needs and studying the plot, then moves through concept development and engineering coordination, before producing the drawings required for building permits and construction.
In Jeddah, the process also needs to consider the plot's orientation, sun exposure, privacy requirements, and local planning regulations.
This guide explains the main stages of villa design, what happens at each stage, what you need to provide as the property owner, and which deliverables you should agree on with your engineering office before the project begins.
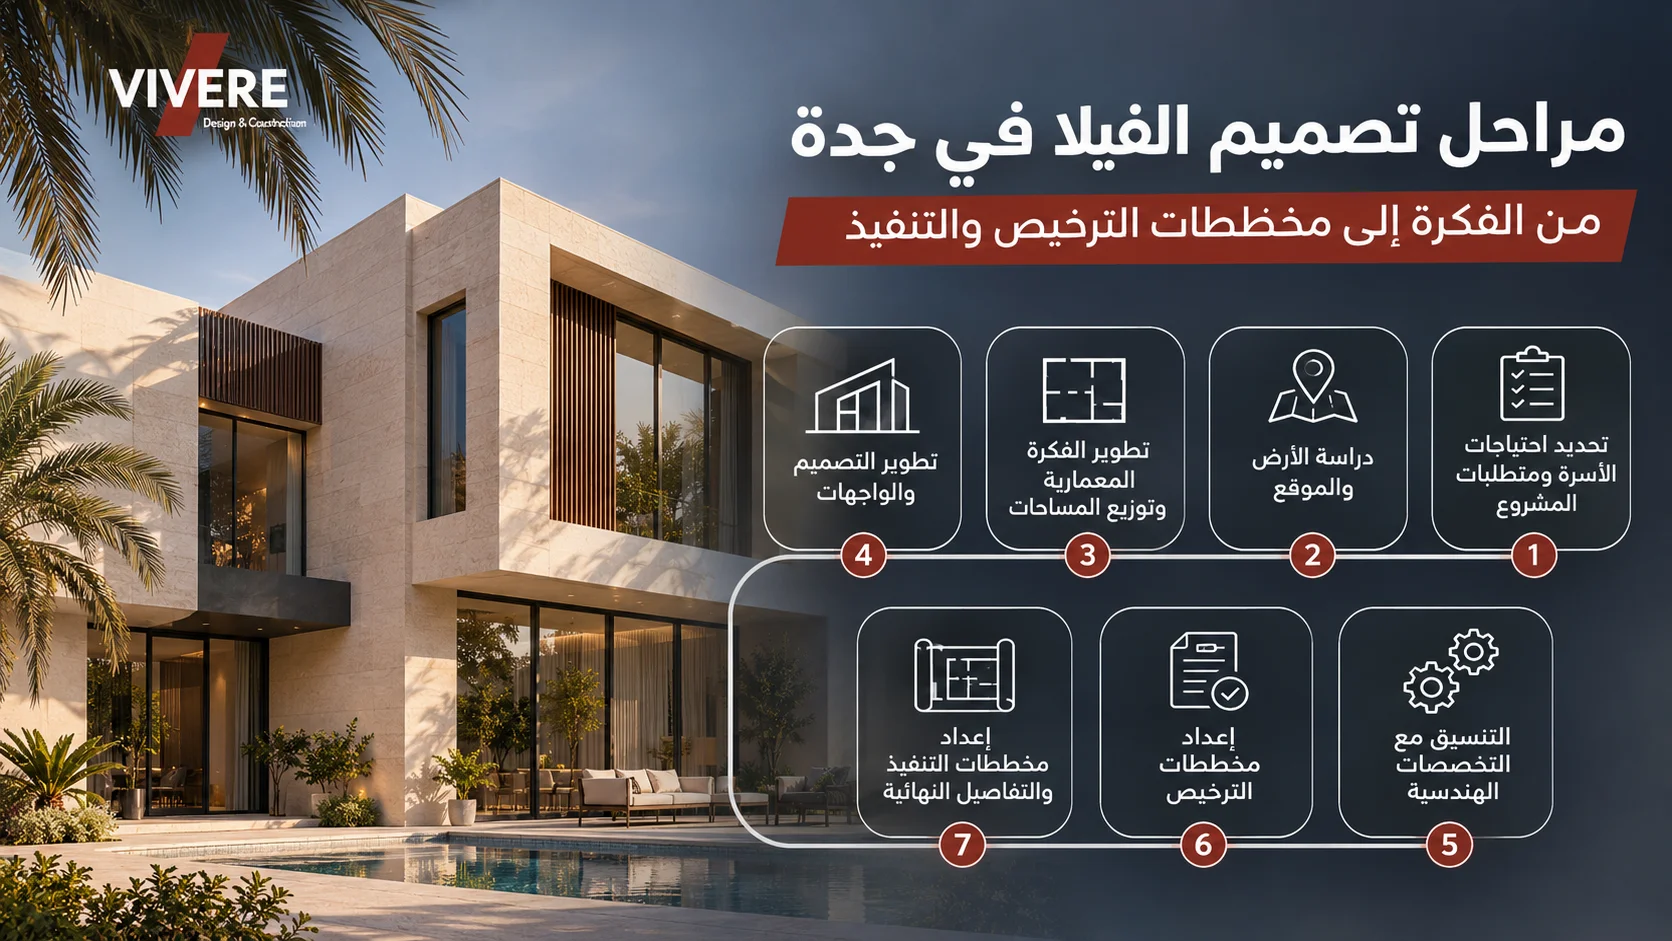
Villa Design Stages at a Glance
- Defining family needs and project requirements.
- Site and plot analysis.
- Developing the architectural concept and space planning.
- Design development and facade design.
- Coordination with engineering disciplines.
- Preparing building permit drawings.
- Preparing construction drawings and final details.
Stage 1: Defining Family Needs and Project Requirements
The design process begins by understanding who will live in the villa and how they will use the available spaces. A design suitable for a small family may not meet the needs of a larger household. Similarly, a villa that frequently receives guests may require a different layout from one focused on private family living.
Before your first meeting with the engineering office, prepare the following information. You do not need to have every decision finalized; part of the architect's role is to help you understand the available options.
- Plot information: Ownership documents or available property records, plot area, dimensions, boundaries, and location.
- Family requirements: Number of family members and their current and future needs.
- Required spaces: Bedrooms, majlis areas, living rooms, kitchens, bathrooms, service areas, and parking spaces.
- Lifestyle preferences: Guest reception requirements, privacy expectations, and how the family uses shared spaces.
- Expected number of floors: Including any requirements for a rooftop area, annex, or basement, where regulations permit.
- Approximate budget: This helps the design team develop a practical proposal that fits your financial expectations.
- Architectural preferences: Reference images or examples of villa styles and facades you like.
It is helpful to separate essential requirements from optional features. This makes it easier to balance the design with the available budget. You should also consider future needs, such as an additional bedroom or an elevator.
Deliverable: An architectural brief outlining the required spaces, their functions, and the project's priorities.
Your role as the owner: Review the brief and make sure it reflects your family's lifestyle rather than relying on a standard layout that may not suit your daily needs.
Stage 2: Site and Plot Analysis
A successful villa design cannot be developed independently of the plot. Its size, orientation, access points, and surrounding buildings all influence the layout and the overall form of the building.
The site analysis typically considers several important factors:
- Plot dimensions and boundaries: Identifying the streets, access points, and sides facing neighboring properties.
- Orientation and sun exposure: These influence window locations and shading solutions. In Jeddah, this deserves early attention because of the local heat, while maintaining a balance between natural daylight and indoor thermal comfort.
- Surrounding streets and buildings: Understanding views and the positions of neighboring windows and balconies helps protect the family's privacy.
- Setbacks and planning regulations: These may include permitted building areas, height limits, and other site-specific restrictions. Requirements vary by location, so they should be verified with the engineering office and relevant authorities before the design is finalized.
- Site levels and ground conditions: These may affect entrances, parking arrangements, and excavation requirements. Geotechnical investigation results are also used when preparing the structural foundation design, according to the project's requirements and applicable codes.
Deliverable: A site analysis identifying the plot's constraints and opportunities, providing a foundation for a villa design that responds to the actual land rather than applying a standard layout.
Stage 3: Developing the Architectural Concept and Space Planning
Once the family's requirements and site conditions are understood, the architect develops the initial concept. This establishes the villa's overall form, building massing, number of floors, main and service entrances, public and private zones, and the relationship between indoor and outdoor spaces.
The engineering office may present more than one initial design option, allowing you to compare them based on functionality, privacy, and efficient use of the plot.
The selected concept is then developed into preliminary floor plans, which may include:
- Ground floor: Reception areas, family living spaces, and service rooms. The relationship between the main entrance, majlis, family living room, and kitchen should be carefully considered, with clear circulation routes.
- Upper floor: Bedrooms and more private spaces, with attention to daylight, ventilation, and their relationship to family areas.
- Roof and outdoor spaces: Subject to applicable regulations, with consideration for privacy, insulation, and safe access.
- Circulation and privacy: Guest and service routes should not interfere with private family areas. Unnecessarily long corridors should also be avoided to prevent wasted space.
Do not select a design based only on its exterior appearance. An option may look attractive but provide insufficient privacy or create impractical room layouts.
When reviewing the floor plans, ask yourself:
- Are the number and sizes of the rooms suitable for your family?
- Is there sufficient separation between guest areas and private family spaces?
- Are the main spaces easy to access?
- Do the window locations provide suitable daylight and ventilation?
- Has the plot area been used efficiently?
Deliverable: An approved architectural concept and preliminary floor plans.
Your role as the owner: Review the design options and floor plans carefully before moving to the detailed design stage. Changes to major planning decisions are generally easier at this stage than after the technical drawings have been developed, although the impact depends on the nature of the change and the terms of the agreement.
Stage 4: Design Development and Facade Design
After the space planning has been approved, the architect develops the exterior appearance of the villa in coordination with the internal layout.
This stage may include building massing and elevations, front and side facades, window and door locations, proposed materials and finishes, shading elements, privacy features, and the main entrance, boundary walls, and gates where these are included in the scope of work.
In Jeddah, facade design should consider sun exposure and the privacy of neighboring properties when determining window sizes, shading devices, and architectural screens. Bedroom window placement, for example, should not be determined by appearance alone. It needs to balance privacy, daylight, and ventilation.
Three-dimensional visualizations (3D) can help you understand the proposed colors, materials, and building forms before approving the design. However, they do not replace technical drawings and the details required for construction.
Deliverable: A developed architectural design showing the overall appearance, facades, materials, and main architectural elements at the level of detail agreed upon.
Stage 5: Coordination with Engineering Disciplines
Architectural design does not work in isolation. Early coordination with other engineering disciplines helps identify potential conflicts before construction begins.
Depending on the project's scope, coordination may include:
- Structural engineering: Reviewing columns, beams, slabs, and walls in relation to the architectural layout, and using geotechnical investigation results when designing the foundations.
- Electrical engineering: Planning lighting points, switches, power outlets, and the required electrical loads.
- Mechanical and plumbing engineering: Coordinating air conditioning, ventilation, water supply, drainage, and service routes to prevent conflicts with ceiling heights and room layouts.
For example, a service route may conflict with a structural beam, or an air-conditioning unit may require dedicated space within the ceiling. Identifying these issues on the drawings is generally easier to address than discovering them during construction.
Not every project requires the same range of engineering services. The required disciplines should be determined according to the project's size and the agreed scope of work.
Deliverable: Coordinated drawings covering the engineering disciplines included in the project.
Stage 6: Preparing Building Permit Drawings
Once the design has been developed and the relevant engineering disciplines have been coordinated, the drawings and documents required for the building permit process are prepared according to the requirements of the relevant authority.
It is important to distinguish between the owner's approval of the design and the issuance of a building permit. Approving the drawings does not automatically mean that the permit has been issued, as the licensing process is subject to its own requirements and authority reviews.
Your role as the owner: Provide the required documents on time, review the drawings before approving them, and clarify any comments or information requested by the relevant authority.
For more information, read our guide to obtaining a building permit in Jeddah.
Stage 7: Preparing Construction Drawings and Final Details
Construction drawings are the technical documents used by contractors and site teams to carry out the work. Depending on the agreed scope of services, they may include:
- Floor plans showing dimensions and levels.
- Architectural elevations and sections.
- Details of doors, windows, ceilings, floors, and walls.
- Details of custom architectural elements and technical material specifications.
- Drawings coordinated with other engineering disciplines.
The required level of detail varies according to the nature of the project and the services agreed upon with the engineering office.
It is important not to confuse preliminary drawings, building permit drawings, and construction drawings. Each has a different purpose and level of detail.
Similarly, a Bill of Quantities (BOQ) and detailed specifications are not automatically included in every design package. If you require them, make sure their preparation and delivery are explicitly included in the agreed scope of services.
The clearer and better coordinated the drawings are, the more accurately contractors can price the work, reducing the need for assumptions during construction.
Deliverable: The final drawing package agreed upon, with a clear description of the included documents and any additional services requiring a separate agreement.
What Should You Receive from the Engineering Office After Design?
Before signing the agreement, request a written list of the expected deliverables. Depending on the agreed scope of services, these may include:
- The architectural brief and floor layout plans.
- Architectural elevations, sections, and details.
- Three-dimensional visualizations, where agreed.
- Material specifications and schedules, where included in the agreement.
- Drawings coordinated with other engineering disciplines.
- The final approved drawing package within the project scope.
You should also clarify the number of included revision rounds, how each design stage will be approved, and which file formats will be delivered to you.
How Can You Reduce Late Design Changes?
Design changes are a normal part of the development process, but their impact depends on when they occur. To reduce unnecessary revisions:
- Define your family's requirements and priorities before the drawings are developed.
- Prepare the available plot information and relevant planning requirements.
- Review each stage before approving the next one. Do not postpone discussions about the layout, entrances, and window locations until the final stage.
- Assign one person to collect and consolidate the family's feedback to avoid conflicting instructions.
- Understand the difference between an initial concept, developed drawings, 3D visualizations, and final technical drawings.
- Evaluate the facade in relation to the internal layout rather than considering it separately.
What Happens After the Villa Design Is Completed?
After the design stage, the project moves into the next steps according to the permitting process and the agreed scope of work. These may include completing the building permit process, requesting contractor quotations based on the available project documents, and reviewing the scope of work and contract terms before construction begins.
Engineering supervision and contractor follow-up are separate services with their own responsibilities and scope of work. These should be clearly defined in the relevant agreement before construction starts.
If you are preparing to move from design to construction, read our guide on how to choose an engineering supervision office in Jeddah.
How Does Vivere Support Villa Design in Jeddah?
Vivere provides architectural design services in Jeddah, starting with understanding the owner's requirements and studying the site, then developing the architectural concept, planning the spaces, and designing the facades and agreed project deliverables.
Our design approach connects the family's needs with the characteristics of the plot and privacy considerations, while coordinating with the relevant engineering disciplines.
Architectural design can also be coordinated with interior design, engineering supervision, and project management when these services are included in the agreed scope of work.
Explore Vivere's architectural design services to learn more about our approach.
Conclusion
The villa design stages in Jeddah begin with understanding the family's needs and studying the plot. The process then moves through concept development, space planning, and facade design, followed by engineering coordination and the preparation of building permit and construction drawings according to the agreed scope of work.
Successful villa design is not determined by the facade alone. It requires a balance between functionality, privacy, comfort, efficient use of space, and the characteristics of the site.
The clearer your requirements are from the beginning, and the more carefully you review decisions at each stage, the lower the likelihood of major changes later in the project.
If you are planning to build a villa in Jeddah, share your plot information and family requirements with the Vivere team to discuss a suitable architectural vision and define the design scope and expected deliverables before getting started.
Frequently Asked Questions About Villa Design Stages
What are the main stages of villa design?
The process starts with defining family requirements and analyzing the plot. It then moves through architectural concept development, space planning, facade design, engineering coordination, and the preparation of building permit and construction drawings.
How long does the villa design process take?
The duration depends on the villa's size and complexity, how quickly the owner approves each stage, the number of requested revisions, and the scope of services. The engineering office should provide a project schedule showing the expected duration and deliverables for each stage.
What information should I prepare before designing a villa?
You should prepare the plot's survey information, the number of family members, the required rooms and spaces, the expected number of floors, an approximate budget, and examples of architectural styles you prefer.
What is the difference between preliminary and final design?
Preliminary design presents the initial concept and proposed space layout. It is used to review requirements and compare design options. Final design includes the developed drawings and technical details agreed upon within the project scope.
Does villa design start with the facade or the floor plans?
It starts with understanding the family's requirements and the plot conditions. The architectural concept, internal spaces, and building form are then developed together. Window and opening locations, for example, need to balance privacy, daylight, ventilation, and the exterior appearance.
Do I need architectural and structural design from the same engineering office?
Not necessarily. However, proper coordination between the architectural and structural disciplines is essential to avoid conflicts involving columns, beams, room layouts, and openings.
Do I need a soil test before designing a villa?
The site can be studied and the initial architectural concept can be developed using the available information. However, geotechnical investigation results must be considered when preparing the final structural foundation design.
What is the difference between building permit drawings and construction drawings?
Building permit drawings are prepared to meet the requirements of the relevant authority for the building permit process. Construction drawings include additional technical details that help contractors carry out the work according to the agreed design and specifications.
Can I change the villa design after it has been approved?
Yes, but the impact depends on the type of change and the project's current stage. Changing the layout during preliminary design is different from revising coordinated drawings that have already been used for permitting or construction.