
How to Obtain a Building Permit in Jeddah Through Balady: Requirements and the Role of an Engineering Consultant
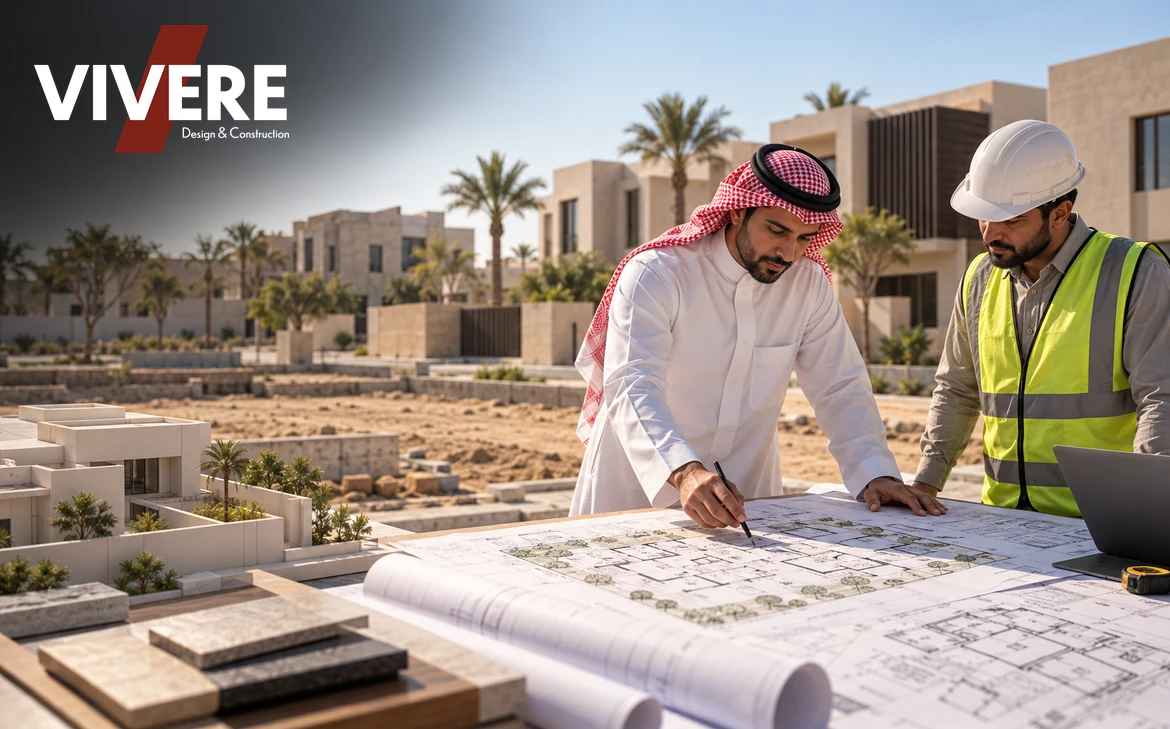
Building a villa in Jeddah begins with several engineering and regulatory steps before construction can start. One of the most important is obtaining a building permit. Saudi Arabia’s Balady platform allows applicants to submit building permit requests electronically, with an authorized engineering office preparing the required drawings and supporting technical documentation.
What documents do you need? What does the engineering office handle? How do the technical review, municipal approval, insurance, and fee payment stages work?
In this guide, we explain the requirements for obtaining a building permit in Jeddah, the application process through Balady, the responsibilities of the property owner and engineering office, and the factors that may affect the overall timeline and cost.
Important note: Requirements and procedures may vary according to the project type, location, and applicable regulations. Review the official Balady platform before applying to confirm the requirements that apply to your project.
What Is a Building Permit and Why Do You Need One?
A building permit is the official authorization required to construct a building in accordance with approved drawings, municipal requirements, and the Saudi Building Code.
Its purpose goes beyond authorizing construction. The review of architectural and engineering drawings helps verify that the proposed design meets the relevant technical and regulatory requirements before work begins.
Constructing a building without the required permit, or in violation of approved plans, may expose the property owner to municipal penalties and regulatory procedures. It may also affect subsequent procedures related to the building.
For this reason, it is advisable to begin with architectural planning and a review of the property's requirements before committing to a construction schedule or signing a building contract.
What Are the Requirements for a Building Permit in Jeddah?
Detailed requirements may vary according to the project type and location. For practical planning, they can be divided into three groups: documents prepared before submission, requirements completed during the application process, and fees that must be paid to finalize the permit.
1. Documents and Requirements Before Submission
Proof of property ownership
You will need an ownership document accepted under the applicable service requirements, such as an updated electronic title deed or another approved document where applicable.
A valid survey decision
A valid survey decision for building purposes is required where applicable. Its details should match the property's information and supporting documents.
An agreement with a design engineering office
The property owner engages a qualified engineering office to prepare the architectural and structural drawings required for the project.
Architectural and structural drawings
The engineering office prepares the necessary drawings in accordance with the project's requirements, the Saudi Building Code, and relevant municipal regulations.
A soil investigation report
A soil investigation report provides technical information used to assess ground conditions and develop an appropriate foundation design. Confirm the applicable requirements and timing through the official service procedures.
Additional studies and declarations
Depending on the project's nature and requirements, additional documentation may be necessary, such as a traffic study for projects where it is required.
2. Contractual and Insurance Requirements
The required details and contracts for the supervising engineering office and building contractor are completed at the appropriate stage of the application process.
Where applicable, the project must also satisfy the requirements for latent defects insurance in accordance with the approved Balady procedures.
3. Municipal Fees
Municipal fees are reviewed and paid according to the invoice issued during the application process.
Additional requirements may apply depending on the property's location and project type. Your engineering office should therefore review the relevant site requirements before finalizing the design.
For the current requirements, consult the official Balady building permit service guide.
How to Apply for a Building Permit Through Balady
The application is processed electronically and involves the property owner, the design engineering office, the relevant technical review and municipal authorities, and other parties such as the supervising office and building contractor.
Step 1: Prepare the Property Documents
Review the ownership document and survey decision, and confirm that the information is clear and the required documents are valid.
Checking these details early can reduce delays caused by missing information or inconsistencies between documents.
Step 2: Appoint and Authorize a Design Engineering Office
Choose a qualified engineering office that can provide the required service. Agree on the scope of work in writing, including the drawings and technical documents to be prepared and how review comments will be addressed.
The property owner, or an authorized representative, then completes the required authorization through Balady according to the available service procedure.
Step 3: Prepare the Drawings, Studies, and Application
The design office prepares the architectural and structural drawings and coordinates the required technical studies, including soil investigation where applicable.
The office then completes the application details, uploads the required documents and drawings, and submits the necessary declarations and undertakings through the platform.
The quality and completeness of this stage can affect the application's readiness for review and reduce the likelihood of subsequent revisions.
Step 4: Technical Review
The submitted documents and drawings are reviewed for compliance with the applicable technical requirements, including the Saudi Building Code.
If comments are raised, the application may be returned to the relevant office for corrections or additional information. The revised documents are then resubmitted according to the service procedure.
Submitting an application does not automatically guarantee approval. The permit depends on fulfilling the applicable requirements and completing the necessary reviews.
Step 5: Municipal Review and Design Approval
After the technical review, the application proceeds through the relevant municipal review process.
If the requirements are satisfied and no further comments remain, the design approval stage can be completed. If additional comments are raised, they must be addressed according to the instructions of the relevant authority.
Step 6: Complete the Supervising Office and Contractor Details
The required details and contracts for the relevant parties are completed at the stage specified by the service procedure.
The responsibilities for design, supervision, and construction should be clearly defined, and the relevant work should be assigned to appropriately qualified and licensed professionals.
The property owner remains responsible for contractual decisions and obligations assigned to them under the applicable agreements and procedures.
Step 7: Complete Latent Defects Insurance Requirements
Where latent defects insurance is applicable, its requirements must be completed through the approved Balady process.
Monitor the notifications issued through the platform and confirm the insurance status and payment requirements before proceeding to the final permit issuance steps.
Step 8: Pay the Fees and Obtain the Permit
Review the municipal fees displayed during the application process, then pay the issued invoice using the available payment method.
Once the required approvals, documents, and payments have been completed, the building permit can be issued through the applicable service process. It can then be accessed and printed using the available platform options.
Keep a copy of the permit and the approved drawings. Confirm that construction will follow the approved plans, and verify that all requirements have been completed and the permit is valid for use before starting work.
What Is the Role of an Engineering Office in Obtaining a Building Permit?
An engineering office does more than upload documents. Its responsibilities may include preparing architectural and technical documents, submitting the application, and responding to review comments within the agreed scope of work.
The property owner, meanwhile, remains responsible for providing the required documents, defining the project's needs, making contractual decisions, and paying the applicable costs.
StageEngineering Office ResponsibilitiesProperty Owner ResponsibilitiesBefore submissionReview technical requirements and relevant property documentsProvide ownership documents and property informationDesignPrepare drawings according to project needs and applicable requirementsDefine requirements and budget, and approve agreed design optionsTechnical studiesCoordinate the technical studies included in the agreed scopeProvide information and pay agreed study costsApplication submissionPrepare and upload technical files and follow up on commentsComplete authorizations and required declarationsTechnical and municipal reviewAddress technical comments within the agreed scopeProvide information and approvals where requiredContractual arrangementsComplete assigned technical and administrative proceduresMake decisions about contracting with the relevant partiesPermit issuanceFollow up on the application and complete assigned proceduresPay applicable fees and other agreed or required amountsIt is important to distinguish between the design engineering office and the supervising engineering office. Each has its own scope of work and responsibilities, depending on the contract, professional licensing, and applicable regulations.
Before signing an agreement, ask the engineering office what is included in the proposed fee, which documents it will prepare, how revisions and review comments will be handled, and whether supervision services are included or require a separate contract.
What Can Delay a Building Permit in Jeddah?
Planning ahead can reduce the impact of many common causes of delay, including:
- Incomplete property documents: Missing information or inconsistencies between the submitted documents.
- Comments on the drawings: Failure to meet some technical requirements or applicable regulations.
- Delays in technical studies: For example, a late soil investigation report or incomplete supporting information.
- Slow responses to review comments: Delays in submitting revised drawings or additional information.
- Incomplete contractor or supervising office details: Missing contractual information during the relevant stage.
- Delayed payments: Outstanding municipal fees or insurance payments where these are required to complete the application.
To reduce these risks, agree on a document checklist, responsibilities, and an expected project schedule with your engineering office before starting the process.
How Long Does It Take to Obtain a Building Permit in Jeddah?
The timeline depends on the applicable service procedure, the completeness of the documents and drawings, the results of the technical and municipal reviews, and how quickly any comments are resolved.
It is important to distinguish between the time needed to process the electronic application and the overall time required to prepare for construction. Preparing drawings, conducting a soil investigation, collecting documents, and resolving comments may require additional time before submission or approval.
Check the current processing time displayed on the official Balady platform and avoid relying on the service timeline alone when planning your project.
How Much Does a Building Permit in Jeddah Cost?
There is no single total cost that applies to every project. The final amount depends on the scope of work, fees, and requirements applicable to the property and building.
The main potential cost categories are:
- Engineering fees: Fees for preparing drawings, designs, and other services agreed in the contract.
- Municipal fees: Calculated according to the project's details and the applicable fee mechanism.
- Soil investigation and surveying: Depending on the project requirements and services needed.
- Latent defects insurance: According to the applicable requirements and the cost presented through the approved process.
Engineering fees vary according to the scope of services, level of detail, and contractual responsibilities. Request a written quotation that clearly identifies the included services and exclusions, and confirm official fees before finalizing your budget.
What Should You Do After the Building Permit Is Issued?
Obtaining the permit is an important milestone, but it does not mark the end of the engineering planning process.
Before construction begins:
- Review the approved drawings and confirm the scope of work to be carried out.
- Verify that the necessary agreements with the contractor and supervising office are in place.
- Keep copies of the permit, approved drawings, and relevant contracts.
- Confirm that construction will follow the approved plans and applicable technical requirements.
- Do not make significant changes to the project without checking the required approvals and procedures. Some changes may require an amended permit or additional documentation.
Engineering supervision remains important throughout construction to help ensure that the work follows the approved drawings and relevant technical requirements.
You can explore Vivere's Project Management and Supervision Services to learn more about services related to project oversight.
If you are looking for a company to carry out construction after completing the necessary engineering arrangements, visit Elite Houses to explore its available services.
Frequently Asked Questions About Building Permits in Jeddah
Can I obtain a building permit without an engineering office?
The building permit process requires applicants to fulfill the engineering roles and requirements specified by Balady, including preparing drawings and submitting technical documents through a qualified office. Review the current service conditions to confirm the requirements that apply to your project.
What is the difference between a survey decision and a building permit?
A survey decision contains property information required for a specified purpose, including building where applicable. A building permit is the official authorization to construct the building in accordance with approved drawings and applicable requirements.
Do I need a soil investigation before building a villa?
A soil investigation report is listed among the requirements for the building permit service. It also provides technical information that helps engineers design foundations and select appropriate structural solutions for the site conditions.
Is latent defects insurance required?
You should confirm the insurance requirements that apply to your building type through Balady and the relevant authorities. Where the requirement applies, the insurance procedure must be completed through the approved process before the related permit issuance steps can be finalized.
Can I follow up on my application myself?
Yes. The property owner can follow the application status and notifications through Balady, while the engineering office handles the technical work and procedures within its assigned scope. Monitoring notifications helps identify outstanding comments, documents, or payments.
Can I start construction immediately after the permit is issued?
Before starting work, verify that the permit has been issued, all necessary regulatory and contractual requirements have been fulfilled, and the permit is valid for use. This includes completing applicable insurance requirements. Construction must follow the approved drawings.
Conclusion
Obtaining a building permit in Jeddah involves preparing property documents, developing the required drawings and technical studies, completing technical and municipal reviews, finalizing contractual arrangements, and paying the applicable fees through Balady.
Working with a qualified engineering office and clearly defining responsibilities from the beginning can help you understand the requirements early and reduce delays caused by missing documents or repeated review comments.
If you are planning to build a villa in Jeddah and need to discuss your architectural requirements and project needs, contact Vivere to learn more about its architectural design and engineering consultancy services.
Official Resources
- Balady Platform
- Balady Building Permit Service Guide – Arabic
- Saudi Building Code Executive Regulations – Umm Al-Qura