The Hittin Residence — Riyadh, KSA Residential Project
A private residence designed around light, privacy and family life.

Privacy Without
a Closed Front.
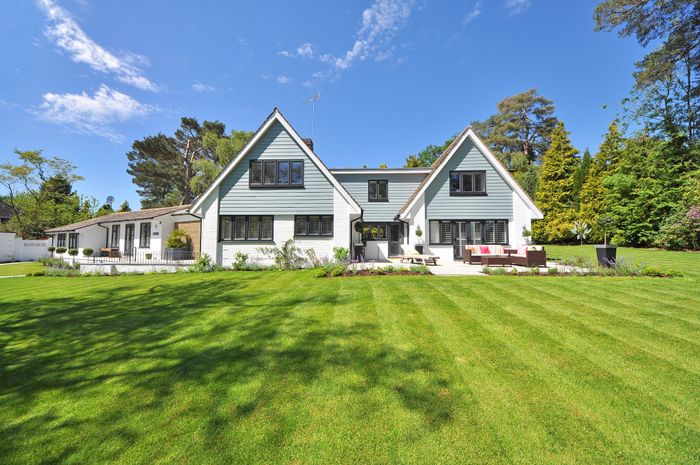
The client wanted a home that read as open and welcoming from inside, without exposing daily life to the street. We pulled living spaces back from the front elevation and let a private garden do the work a tall perimeter wall usually does.
Vivere handled architecture and interiors together, so the material palette inside carries through from the same drawings that shaped the exterior.
How We
Got There.
The brief, the problem it created, and how the design resolved it.
Scope
Turnkey architectural and interior design for a 980 m² luxury villa completed in 9 months.
Challenge
Balancing generous natural illumination with complete privacy from adjacent elevated residences.
Solution
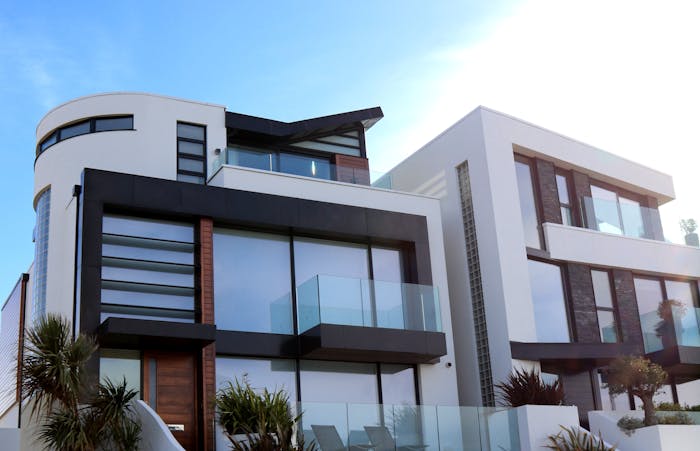
Integrated private interior garden and strategic cantilevered louvers directing sightlines skyward.
Result
Seamless indoor-outdoor living environment with 100% natural light throughout living spaces.
Related Projects.


Have a Site
Like This One?
Tell us about the site and the brief — a principal from our studio will respond within one business day.