
Elite Crown 3 — Al-Mishrifah District
A residential project with contemporary design and thoughtfully planned unit layouts in Al-Mishrifah.
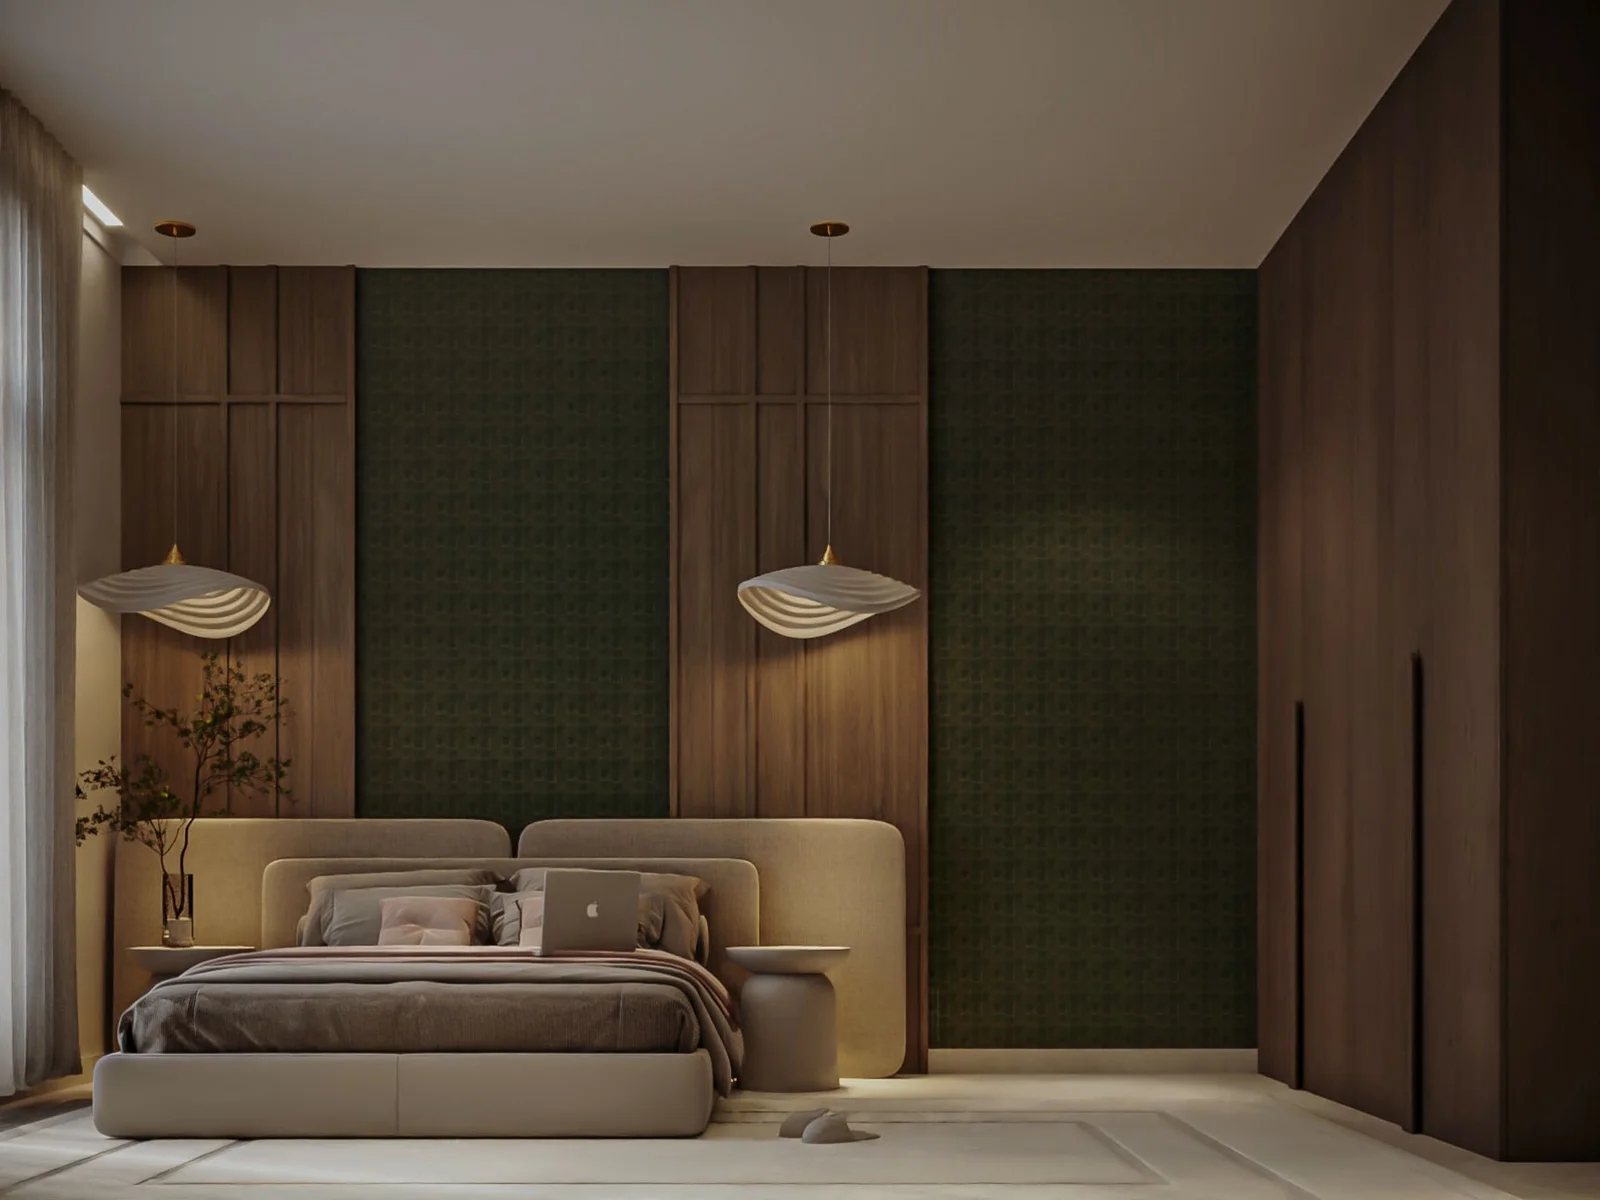
A Contemporary Residential Project With Varied Unit Layouts
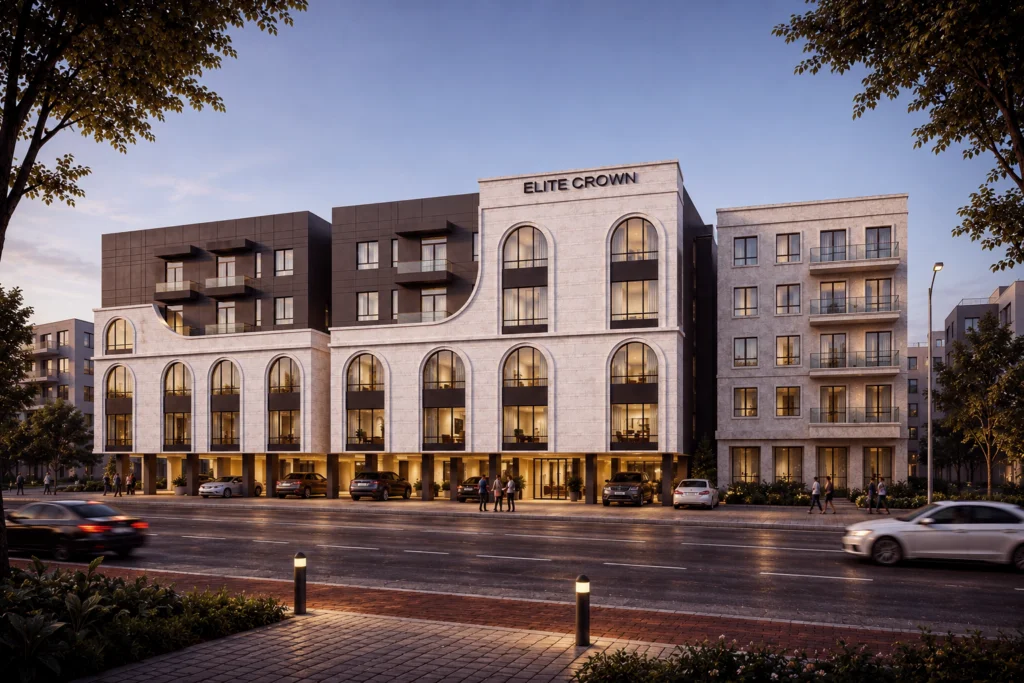
Elite Crown 3 sits on a 2,500 m² site and comprises 4 buildings with 80 residential units, offering varied unit sizes and residential layouts.
Unit sizes range from 96 to 228 m², with layouts offering 3, 4, 5, and 6 rooms to provide a range of options for different household needs.
How We
Got There.
The brief, the problem it created, and how the design resolved it.
Scope
A residential development comprising 4 buildings and 80 units, with varied residential unit sizes and layouts.
Challenge
Providing variety in unit sizes, layouts, and room configurations within one residential development while maintaining a practical and clear distribution of the residential components.
Solution
The project adopts a contemporary architectural approach with varied unit layouts, offering configurations from 3 to 6 rooms and unit sizes ranging from 96 to 228 m².
Result
The project comprises 4 buildings and 80 residential units, offering a range of options in size and room configuration.
Related Projects.
Have a Site
Like This One?
Tell us about the site and the brief — a principal from our studio will respond within one business day.