
Residential Villa — Jeddah, KSA
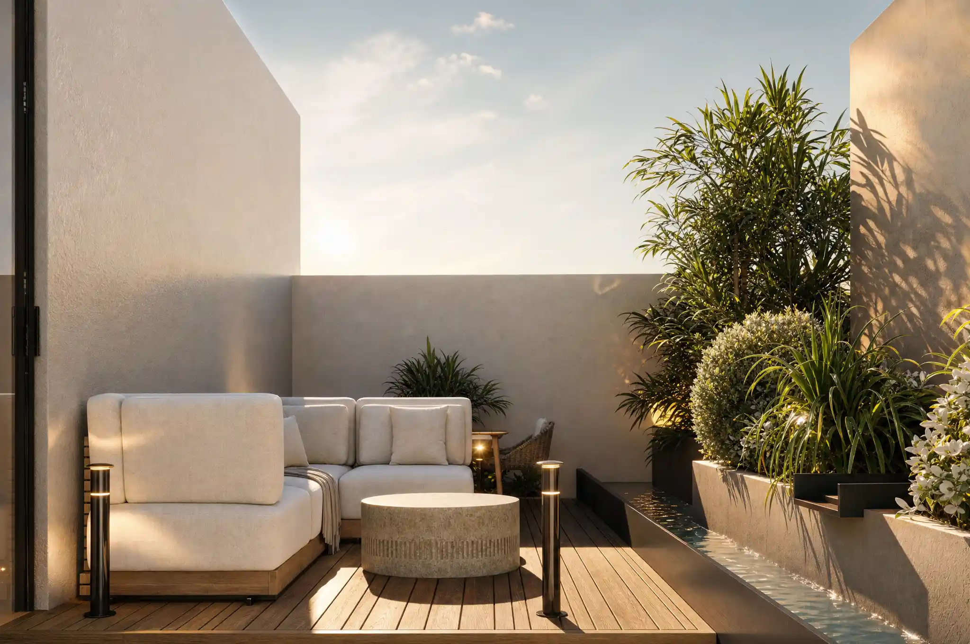
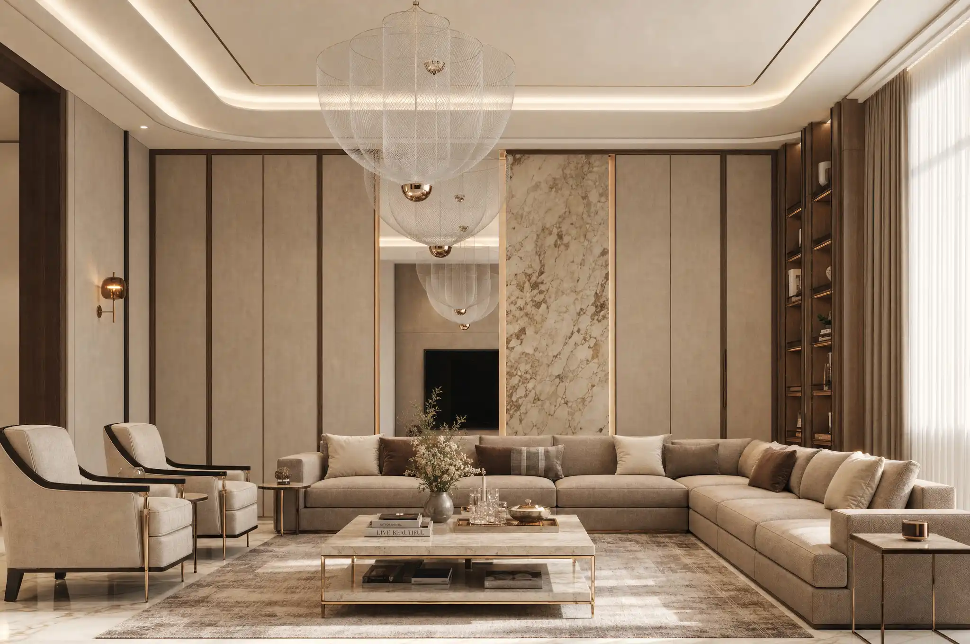
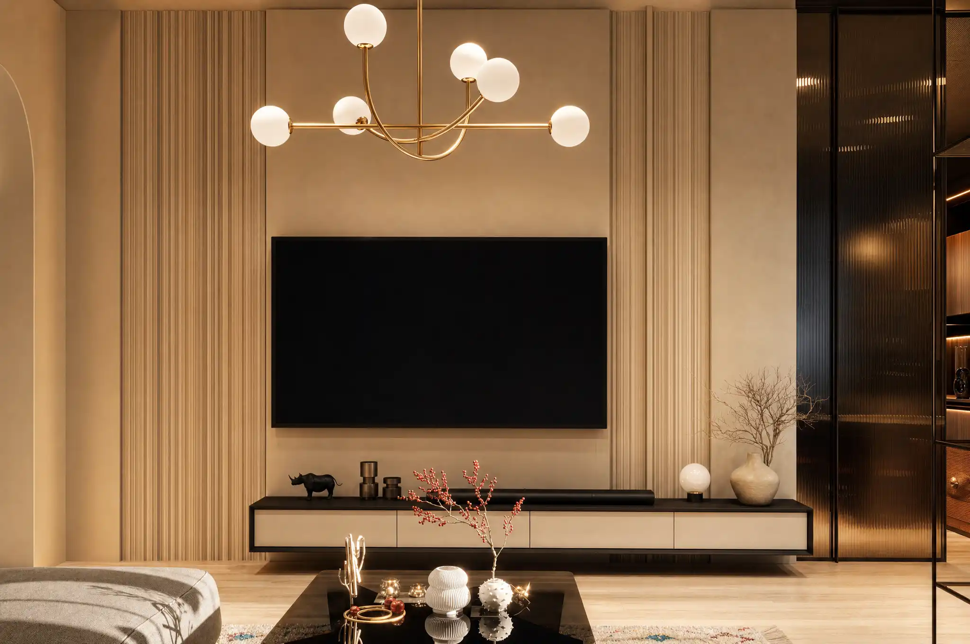
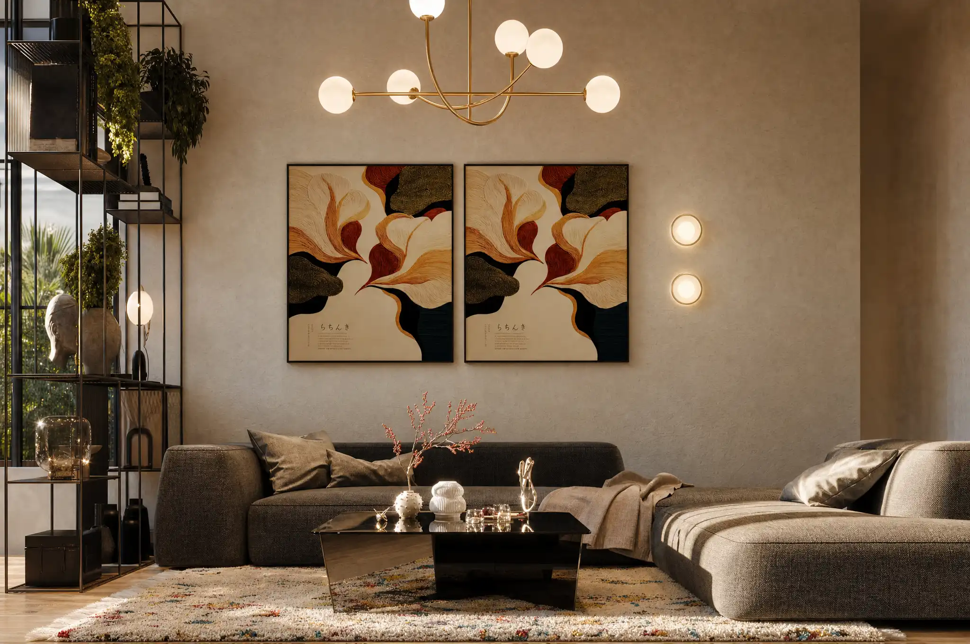
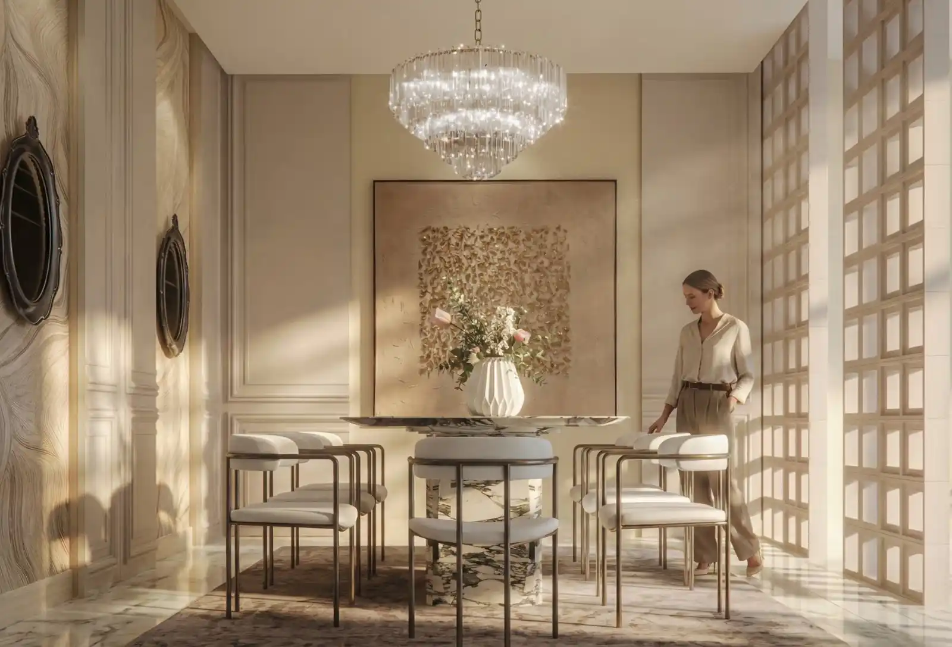
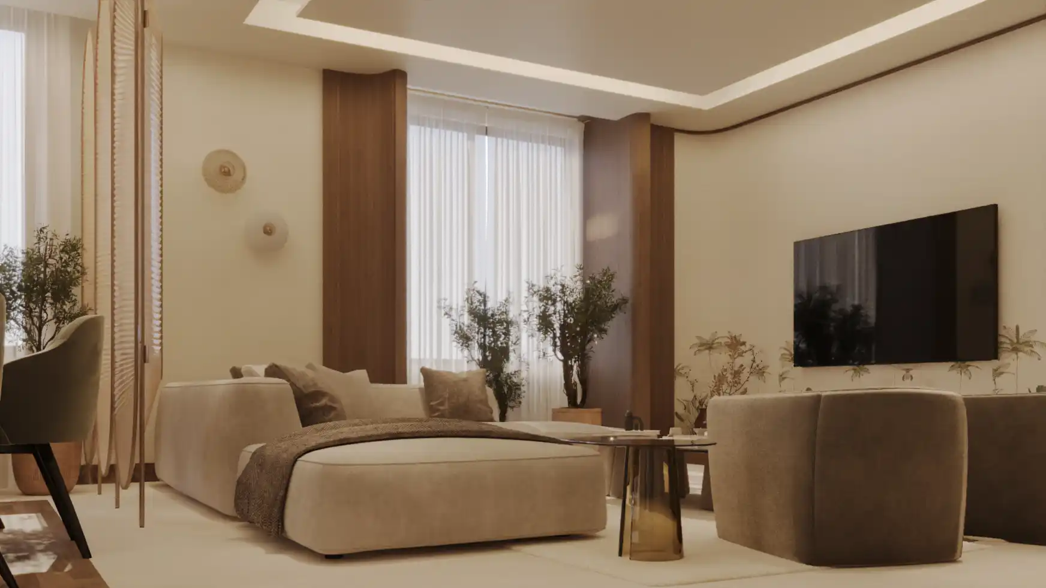
This project showcases a collection of residential interior spaces, including bedrooms, living areas, dining spaces, a kitchen, and guest reception areas. The design focuses on balancing aesthetics and functionality through a calm color palette, coordinated materials, and carefully planned lighting to create comfortable and practical spaces for everyday living.
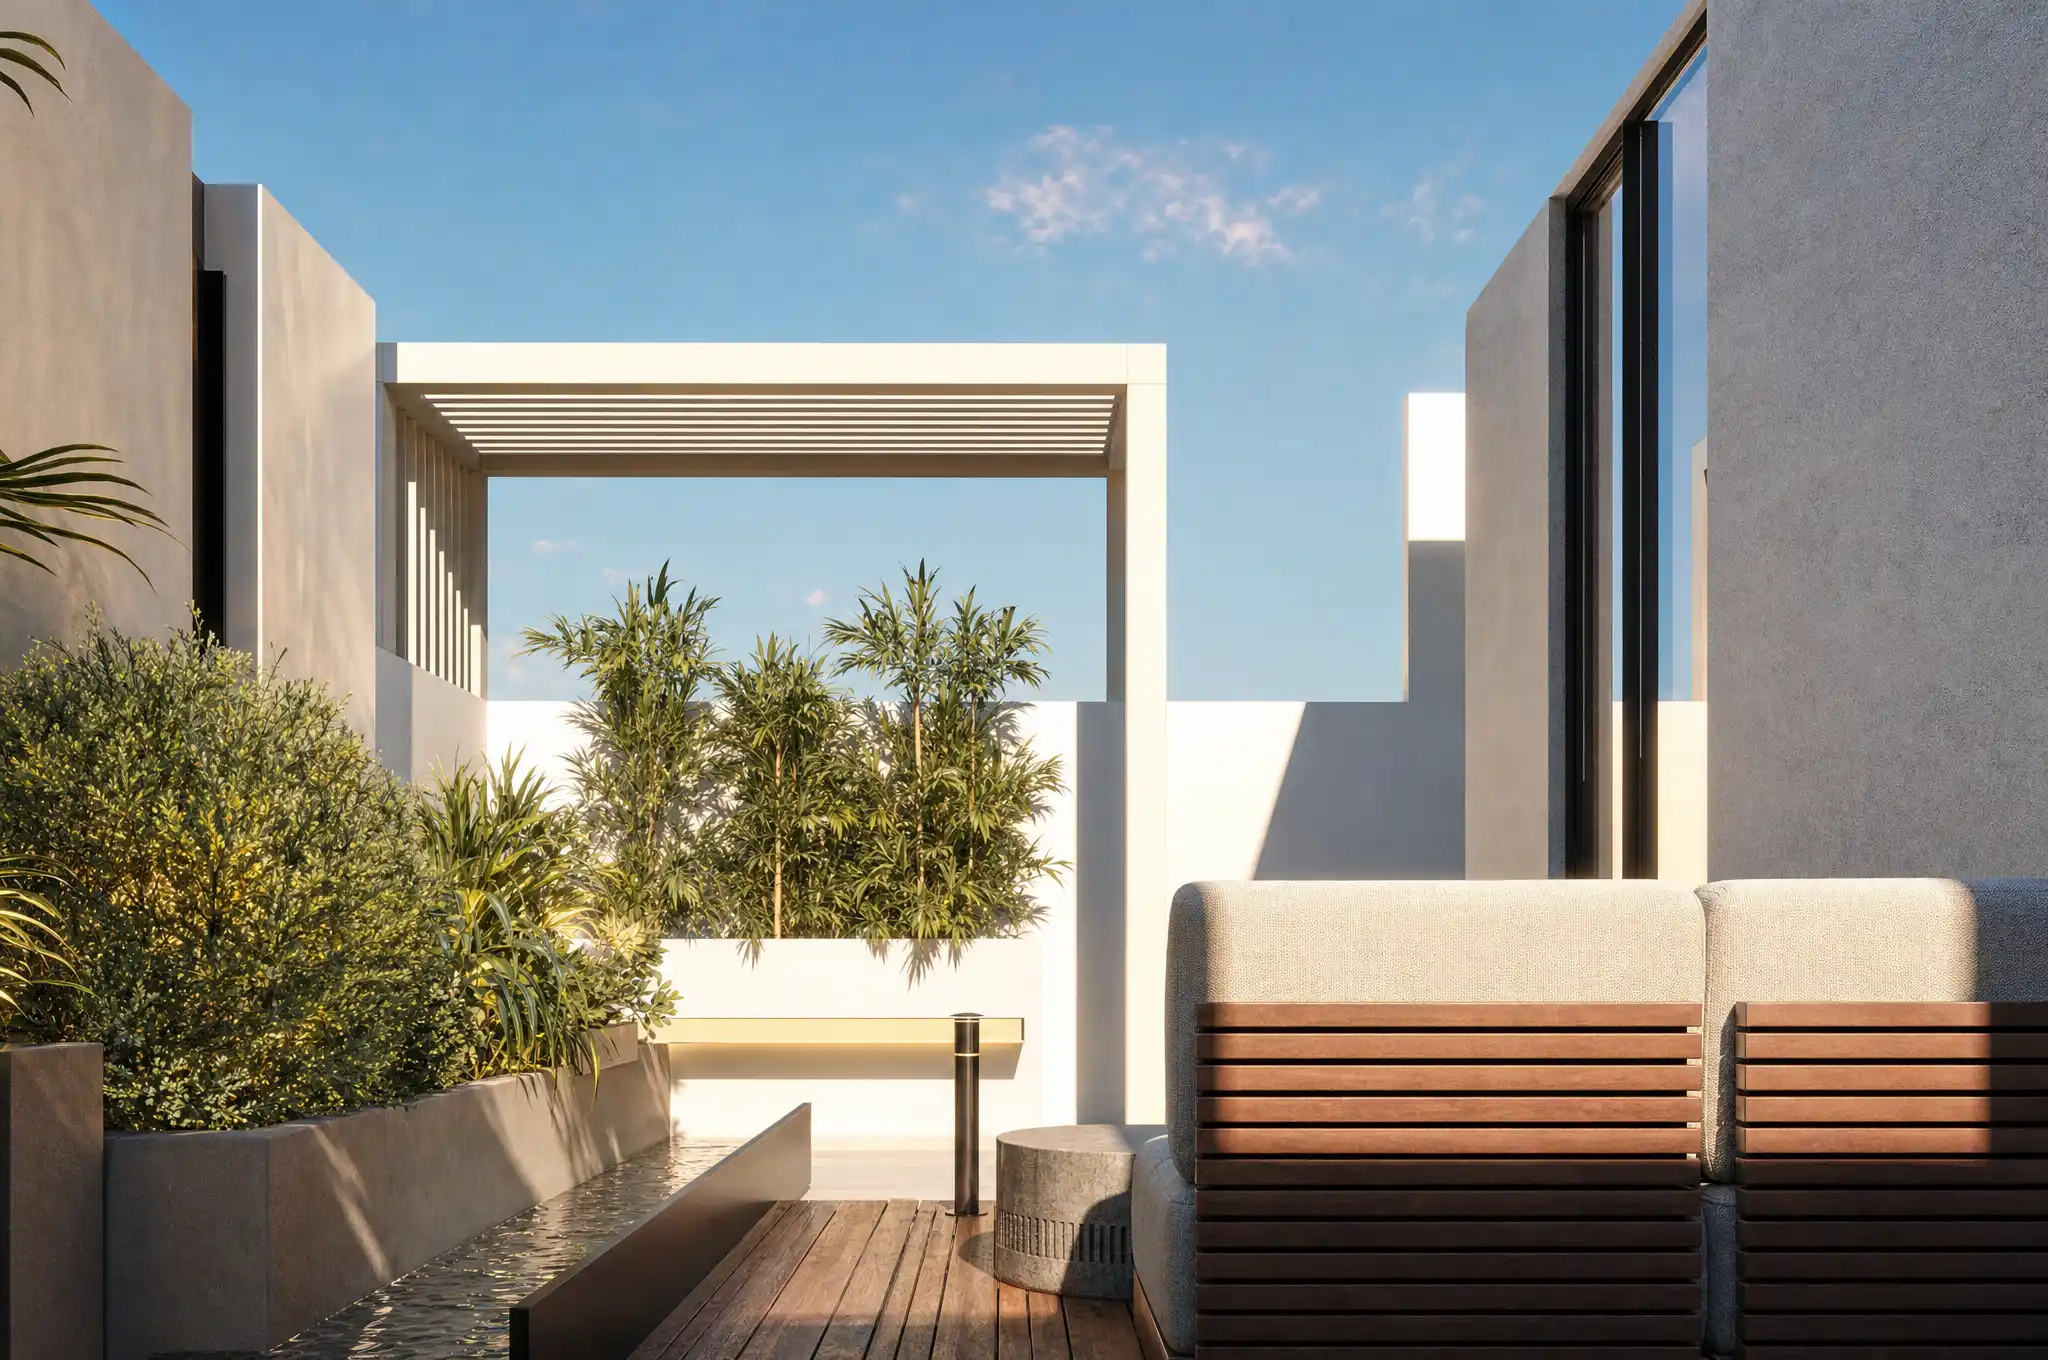
Residential Villa
This project showcases a collection of residential interior spaces, including bedrooms, living areas, dining spaces, a kitchen, and guest reception areas. The design focuses on balancing aesthetics and functionality through a calm color palette, coordinated materials, and carefully planned lighting to create comfortable and practical spaces for everyday living.
How We
Got There.
The brief, the problem it created, and how the design resolved it.
Scope
Design and deliver the project on schedule within fixed scope and budget.
Challenge
Navigating architectural complexity, environment constraints, and site requirements.
Solution
Integrated engineering and turnkey craftsmanship executed by one accountable studio.
Result
Handed over on time with measured performance exceeding baseline standards.
Related Projects.
Have a Site
Like This One?
Tell us about the site and the brief — a principal from our studio will respond within one business day.