
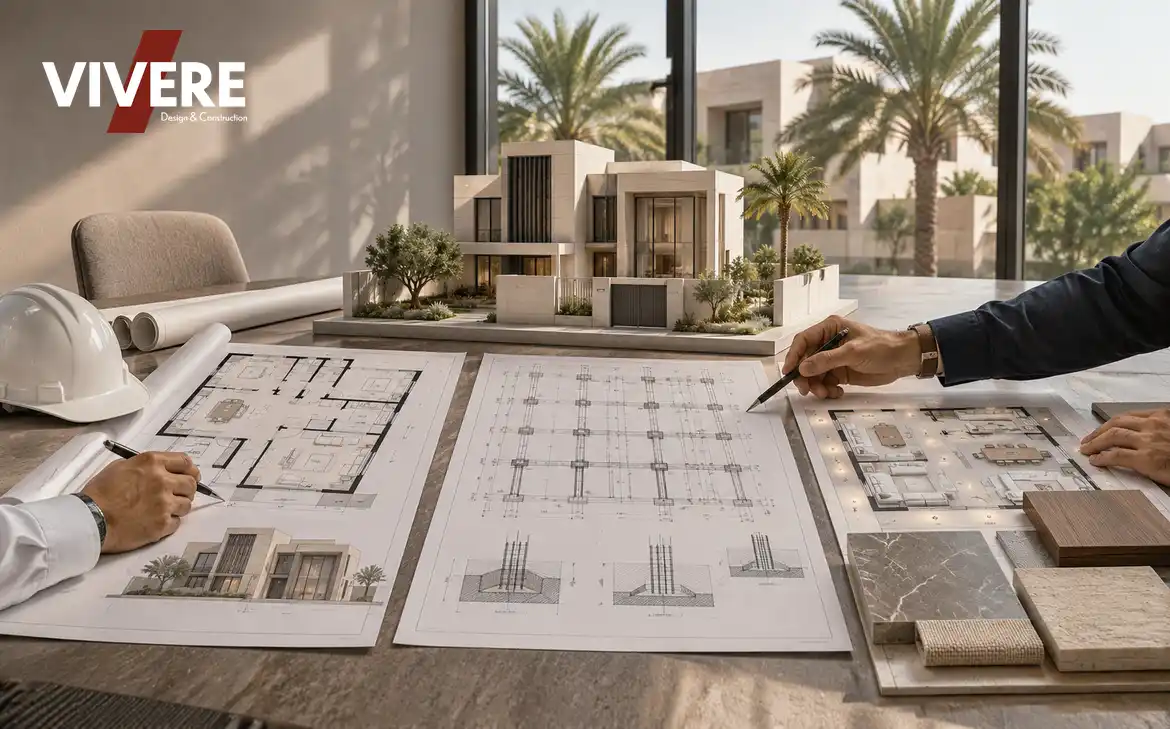
Many property owners in Jeddah begin their villa construction journey with a simple request: "I need building plans." However, when they contact an engineering office, they often encounter three main terms: architectural design, structural design, and interior design.
This can raise several questions: Are these disciplines the same? Do I need all three? What does each engineer or designer do? And when should each design process begin?
The reality is that these disciplines have different objectives, responsibilities, and deliverables, but they are closely connected. Architectural design determines the building's form and layout, structural design establishes the system that supports the building and ensures its stability, while interior design develops the indoor spaces to make them functional, comfortable, and visually coordinated.
Understanding these differences before starting your project helps you make better decisions and reduces the risk of conflicts and costly changes during construction.
In this guide, we explain each discipline in simple terms, outline what you should expect to receive from each one, and explore how the different engineering disciplines work together when designing a villa.
What Is Architectural Design for a Villa?
Architectural design is the discipline that determines the overall form of a villa, the arrangement of its spaces, and how those spaces will be used.
It answers essential questions: How many bedrooms does your family need? Where should the majlis and living room be located? How should the entrances be arranged? Where should the parking spaces be? How can natural light enter the building? And how should the indoor spaces connect with the garden and outdoor areas?
An architect develops the architectural design while considering several important factors:
- Family requirements and lifestyle: The number of family members, guest reception preferences, and current and future needs.
- Plot area and dimensions: The shape and orientation of the land, the number of street frontages, and the surrounding streets.
- Planning regulations: Such as setbacks, permitted building coverage, building heights, and the allowed number of floors.
- Privacy: The relationship between indoor spaces and neighboring buildings, including suitable separation between guest areas and private family spaces.
- Natural lighting and ventilation: Window locations and openings that help provide comfortable indoor conditions.
- Architectural appearance: Developing the facades, building massing, and materials in line with the project's design vision.
What Should You Receive from Architectural Design?
The deliverables vary depending on the project and the agreed scope of services, but may include:
- Floor plans for all building levels.
- Architectural elevations and sections.
- Site plans showing entrances and parking arrangements.
- Architectural details for stairs, openings, and other building elements.
- Three-dimensional visualizations (3D), where agreed.
- Architectural drawings required as part of the building permit submission.
- Detailed architectural and construction drawings, when included in the scope of services.
In simple terms, architectural design establishes the villa's concept, appearance, and spatial functionality. It also provides the foundation upon which the other engineering disciplines work.
To learn more about the process, read our guide to the stages of villa design in Jeddah.
What Is Structural Design for a Villa?
Structural design is the engineering discipline that determines the building's load-bearing system and ensures that it meets the required standards for structural safety and stability under the applicable loads and engineering codes.
While architectural design determines the villa's appearance and room layout, structural design establishes how the building is supported and how loads are transferred from floors, slabs, beams, and columns to the foundations and then to the ground.
A structural engineer carries out this work using several important inputs, including:
- Architectural drawings: To understand room layouts, openings, building heights, and the overall architectural arrangement.
- Geotechnical soil report: To understand soil properties and site conditions that influence the selection and design of the foundation system.
- Design loads: Including the self-weight of structural elements, additional loads, and occupancy-related loads.
- Saudi Building Code: Along with the structural design requirements relevant to the project.
- Architectural configuration: Including structural spans, building heights, openings, and the overall form of the building.
What Should You Receive from Structural Design?
Depending on the project's nature and the agreed scope of services, structural deliverables typically include:
- Foundation drawings and details.
- Column and beam drawings.
- Structural slab and roof drawings.
- Reinforcement details and dimensions of concrete elements.
- Structural calculations and the required design report.
- Special structural details for elements that require additional engineering consideration.
Structural design may not be directly visible in the villa's final appearance, but it is essential to the building's safety. Structural work should never be carried out using architectural drawings alone, and changes to columns or beams should not be made without review by the responsible structural engineer.
What Is Interior Design for a Villa?
Interior design focuses on how indoor spaces are arranged, furnished, and finished to make them functional, comfortable, and visually consistent.
Once architectural design establishes the main spaces of the villa, the interior designer develops their details. This includes furniture, materials, colors, lighting, ceilings, flooring, and joinery.
Interior design services commonly include:
- Furniture layout: Arranging furniture and considering its dimensions and relationship with the surrounding space.
- Material selection: Choosing flooring, paint finishes, marble, wood, and wall finishes.
- Ceiling and lighting design: Defining ceiling levels, lighting types, and fixture locations.
- Kitchen and wardrobe design: Planning kitchen units, storage solutions, and dressing areas.
- Interior details: Such as doors, joinery, wall cladding, and custom-designed elements.
- 3D visualizations: Helping the owner understand the proposed appearance of interior spaces before implementation.
- Interior execution drawings: Providing dimensions, finish details, and installation information according to the agreed scope.
What Is the Difference Between Interior Design and Decoration?
The two terms are sometimes used interchangeably, but interior design is broader than simply choosing furniture, colors, and accessories.
Decoration generally focuses on the visual appearance and arrangement of decorative elements within a space. Interior design also considers space planning, functionality, furniture layouts, lighting, materials, and the technical details required to implement the design.
The two activities may overlap in some projects, but they are not necessarily the same service.
Interior design costs vary according to the villa's size, the level of detail, and the services required. Read our guide to villa interior design costs to understand the factors that influence pricing and what an interior design package may include.
What About Mechanical, Electrical, and Plumbing Design (MEP)?
In addition to architectural, structural, and interior design, a villa requires engineering designs for the building systems that make it suitable for everyday use.
These systems are commonly grouped under the term MEP, which stands for:
- Mechanical: Including air conditioning and ventilation systems.
- Electrical: Including lighting distribution, switches, power outlets, and electrical panels.
- Plumbing: Including water supply, drainage, and wastewater systems.
The required systems and drawings depend on the nature of the project and the applicable technical and regulatory requirements.
Why Is MEP Coordination Important?
Building services are directly connected to architectural, structural, and interior design decisions.
For example:
- An air-conditioning duct may require additional space within a suspended ceiling.
- A plumbing route may conflict with a structural beam.
- Kitchen design may require changes to the locations of water, drainage, and electrical connections.
- Air-conditioning units may require dedicated spaces that must be considered before construction.
The earlier these disciplines are coordinated, the lower the risk of discovering conflicts during construction, which could otherwise result in demolition, modifications, or delays.
What Is the Difference Between Architectural, Structural, and Interior Design?
The differences can be understood by looking at the main question each discipline answers.
In Terms of Purpose
- Architectural design: What will the building look like, and how will its spaces be arranged and used?
- Structural design: How will the building carry its loads, and what structural system will provide the required safety and stability?
- Interior design: How should indoor spaces be planned and finished to make them practical, comfortable, and visually coordinated?
In Terms of Responsibility
- Architectural design: An architect.
- Structural design: A structural engineer.
- Interior design: An interior designer or qualified interior design specialist.
In Terms of Deliverables
- Architectural design: Floor plans, elevations, sections, and architectural details.
- Structural design: Foundation, column, beam, and slab drawings, reinforcement details, and structural calculations.
- Interior design: Furniture layouts, lighting, ceiling and flooring plans, material specifications, joinery, and interior details.
In Terms of Building Permit Requirements
Building permit documentation varies according to the project type, applicable regulations, and the requirements of the relevant authority.
The permit package may include architectural and structural drawings, along with other specialist drawings and reports required for the specific project.
Detailed interior design is not generally part of the building permit drawing package. However, it is important for coordinating finishes, building services, and internal details before construction begins.
Which Design Comes First? The Workflow Between Engineering Disciplines
A common misconception is that each discipline must be completely finished before the next one can begin. In practice, the engineering team works collaboratively, and several design decisions develop in parallel through ongoing coordination and review.
A typical villa design process can follow these stages:
1. Understanding the Owner's Requirements and Studying the Plot
The process begins by collecting information about the plot, its dimensions, planning requirements, family needs, and approximate budget.
2. Developing the Architectural Concept and Initial Layout
The architect develops the initial building concept, including room layouts, entrances, guest areas, and family living spaces. The proposed options are then reviewed with the owner.
3. Starting Structural and MEP Coordination
Once the initial architectural concept and layouts are sufficiently developed, coordination begins with the structural engineer and MEP specialists.
Their reviews may lead to adjustments in certain architectural details before the final drawings are approved.
4. Developing the Interior Design
Interior design can begin in parallel once the initial space layout is clear. This allows early decisions about kitchen dimensions, furniture arrangements, ceiling heights, lighting locations, and concealed curtain details.
5. Reviewing and Finalizing the Design Packages
The architectural, structural, MEP, and relevant interior drawings are reviewed together to ensure consistency before issuing the documents required for permitting and construction, according to the agreed scope of work.
Coordination is not a one-time activity. It continues throughout the design process whenever new decisions are made or project details change.
What Design Coordination Mistakes Should You Avoid?
Each set of drawings may look correct when reviewed independently, but problems can arise when the drawings do not align during construction.
Common mistakes to avoid include:
- Relying on architectural drawings alone: Starting construction without completing the structural design and other required engineering disciplines.
- Changing the architectural layout after structural development: This may require revisions to columns, beams, slabs, and foundations, depending on the nature of the change.
- Delaying interior design until construction is well underway: This can create conflicts involving electrical connections, ceilings, air conditioning, and joinery.
- Failing to coordinate service routes: Such as air-conditioning ducts or plumbing pipes that conflict with structural elements.
- Working with incomplete drawings: Without clearly understanding the level of detail and deliverables included in the agreement.
- Choosing a proposal based only on price: Without reviewing the services included, the disciplines covered, and how coordination will be managed.
Should You Hire One Engineering Office or Separate Specialists?
A villa project can be delivered by one engineering office with a multidisciplinary team, or through separate specialist firms for each service.
There is no single option that suits every project. The right choice depends on the project's size, the experience of the professionals involved, and the agreed scope of services.
Working with one organization that has qualified specialists across the required disciplines may offer several advantages:
- Easier communication and information sharing among team members.
- Better coordination between different drawing packages.
- Reduced risk of conflicting design decisions.
- A clearer process for reviewing changes and resolving drawing conflicts.
- The possibility of coordinating design with additional services, such as engineering supervision and project management, when included in the agreement.
When working with separate firms, it is important to clearly assign coordination responsibilities and define who reviews conflicts, how revisions are approved, and how final drawing packages are exchanged.
In either arrangement, success does not depend solely on whether the services come from one office or several. The most important factors are the qualifications of the specialists, a clearly defined scope of work, and effective engineering coordination between all disciplines.
If you are evaluating an engineering office before signing an agreement, read our guide to choosing an engineering consultancy office in Jeddah.
Frequently Asked Questions About Architectural, Structural, and Interior Design
Do I need architectural, structural, and interior design for my villa?
Architectural and structural design, together with the engineering disciplines required for the project, are essential for proper project development, permitting, and construction.
Detailed interior design is not generally required for a building permit, but it is important for coordinating the spaces, finishes, and building services before construction.
Can an architect prepare the structural design?
Architectural and structural design are different professional disciplines, each with its own responsibilities and deliverables.
An architect develops the building's form, layout, and spatial functionality, while a structural engineer calculates and designs the load-bearing system. The two disciplines must work together through proper coordination.
What is the difference between an interior designer and an architect?
An architect designs the building's overall form, spaces, facades, and entrances. An interior designer focuses on developing the indoor spaces through furniture, materials, lighting, ceilings, finishes, and interior details.
When should I start the interior design of my villa?
It is best to begin discussing interior design once the initial architectural layout is clear, rather than waiting until construction is nearly complete.
Early coordination helps determine electrical points, lighting, air-conditioning, ceiling details, kitchen dimensions, and wardrobe arrangements before implementation.
Does structural design require a soil investigation?
Geotechnical investigation results are important inputs when preparing the structural foundation design. They provide information about soil properties and site conditions that influence the foundation system.
The required investigation should be determined according to the project's nature and applicable requirements.
What is the role of MEP design in villa construction?
MEP design covers air conditioning, ventilation, electrical systems, water supply, drainage, and other relevant building services.
Coordinating these systems with architectural, structural, and interior design helps reduce conflicts during construction.
Do architectural, structural, and interior design services have different costs?
Yes. The cost of each service varies according to the project's size, complexity, required level of detail, and agreed scope of work.
It is therefore advisable to request a clear proposal that identifies the deliverables, included services, and any additional work for each discipline.
Conclusion
Architectural design determines the villa's form and spatial functionality. Structural design establishes the load-bearing system and ensures the required safety and stability. Interior design develops the indoor spaces to make them practical, comfortable, and visually coordinated. These disciplines work together with MEP design, which provides the building services needed for everyday use.
The success of a villa project does not depend only on the quality of each individual design. It also depends on how well the drawings, technical details, and engineering disciplines are coordinated from the earliest stages.
If you are planning to build a villa in Jeddah, understanding your requirements and defining the design scope and necessary disciplines will help you make clearer decisions before construction begins.
Explore Vivere's architectural design services and discuss your project requirements with our team to develop a coordinated design approach that responds to your plot, family needs, and intended use.