
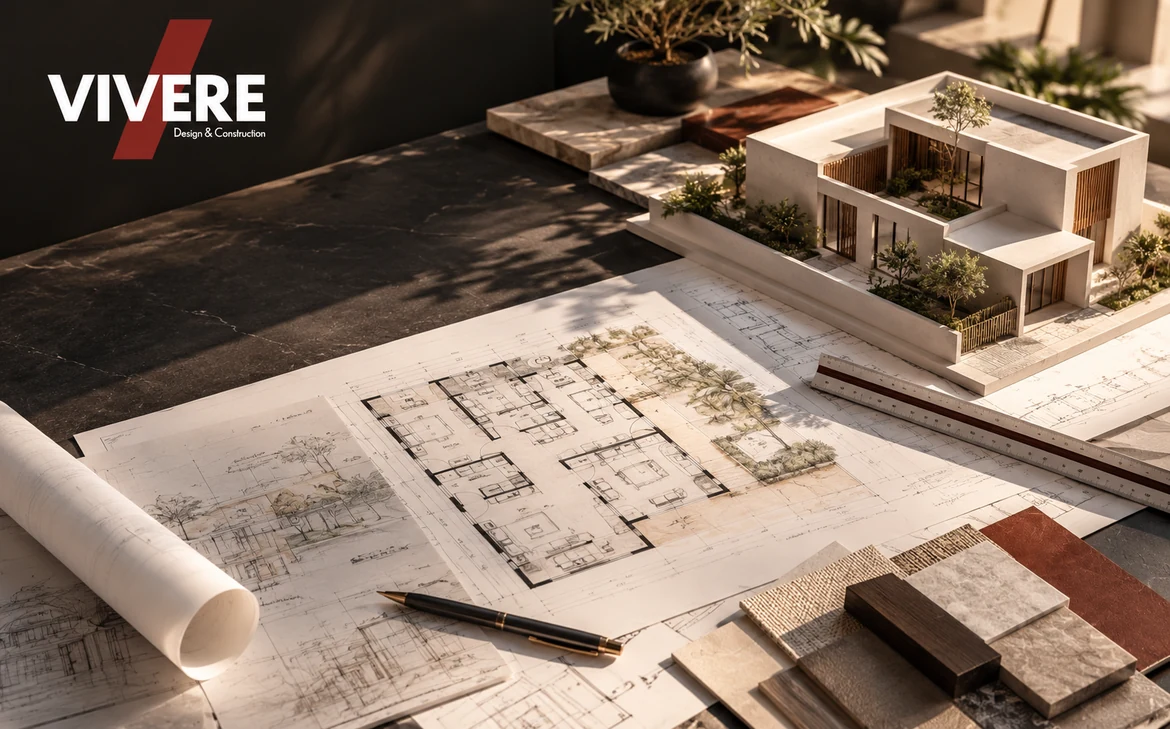
A successful residential project begins well before the final façade or finish selections. Architectural design is a structured process that starts with understanding the site and the people who will use the building, then develops through concept design, space planning, coordination, and the preparation of agreed architectural drawings.
Understanding the stages of residential architectural design helps homeowners and property developers make decisions at the right time, review the work more effectively, and reduce avoidable revisions later in the process. The sequence and deliverables may vary depending on the size of the project and the agreed scope, but several core stages apply to many homes, villas, and residential buildings.
What Are the Stages of Architectural Design?
Architectural design stages are the steps through which project requirements are turned into a considered design solution. The process typically moves from defining the brief and understanding the site to developing the concept, organizing spaces, refining the design, and preparing drawings for the next stage.
The work is not limited to the building’s appearance. It also addresses room relationships, circulation, privacy, natural light, ventilation, the site's context, and the decisions that affect how the building can be developed and executed.
Architectural design should also be distinguished from construction. Design defines the agreed architectural solution and its documentation; construction, supervision, fit-out, and related services may follow as separate or coordinated scopes of work.
Stage 1: Define the Residential Project Brief
Before drawings begin, the design team needs a clear understanding of how the property will be used and who will live in it. A home designed for a small household may have different priorities from one intended for a larger family or frequent guest visits.
The project brief may cover:
- The household’s current and anticipated needs.
- The number of bedrooms, bathrooms, and shared spaces.
- The relationship between guest areas and family living areas.
- Kitchen, storage, service, and parking requirements.
- Privacy and movement through the building.
- The project’s budget expectations and key priorities.
- The design scope and the deliverables the client expects to receive.
It is useful to distinguish essential needs from preferences that could be adjusted. When space or budget is limited, this distinction helps the client and design team make more informed decisions before developing the layout.
Stage 2: Understand the Site and Plot
A suitable residential design must respond to the land on which it will be built. Plot dimensions, orientation, access, and surrounding buildings can all influence the building layout, its form, and its façades.
Depending on the project and the available information, site analysis may include reviewing the plot boundaries and dimensions, access points, surrounding streets and buildings, views, privacy, and the relationship between the building and its surroundings. Daylight, ventilation, and shading also deserve early attention.
For residential projects in Jeddah, the design process should consider sun exposure, heat, privacy, and outdoor spaces from the outset rather than treating these as late-stage adjustments.
The relevant technical and planning information for the specific plot should also be checked before the design is finalized. Requirements can vary by site and project, so assumptions should not replace proper verification.
Stage outcome: a clear understanding of the site and project constraints that can guide the architectural concept.
Stage 3: Develop the Architectural Concept
Once the brief and site information are understood, the architect develops the overall concept that will guide the building’s form and organization.
This stage may explore the building’s massing, the placement of entrances, the relationship between different areas, the number and arrangement of levels, and the overall architectural direction. More than one option may be explored when there are meaningful alternatives to compare.
Concepts should be assessed against more than appearance. The review should consider their suitability for the household, the use of space, privacy, the characteristics of the site, and how readily the selected option can be developed.
For example, a visually striking option may create awkward circulation or leave some rooms less functional. Another option may provide a better balance between the exterior design and everyday use.
By the end of this stage, the main design direction and the principles guiding further development should be clear. Reviewing and agreeing on these decisions early can reduce the need to revisit fundamental choices later.
Stage 4: Plan the Spaces and Develop the Initial Layout
Space planning translates the concept into a clearer arrangement of rooms and their relationships. It is one of the stages that most directly affects how the home will function after completion.
Planning is not simply about assigning a location to each room. It also considers how the spaces work together. The kitchen should relate sensibly to dining areas, bedrooms should provide an appropriate level of privacy, and entrances and circulation routes should support comfortable movement without wasting space.
When reviewing an initial layout, consider questions such as:
- Can people move easily between the main spaces?
- Are room dimensions suitable for their intended use?
- Are public, private, and service areas organized appropriately?
- Does guest movement conflict with family privacy?
- Is the available space being used effectively?
- Can the layout accommodate likely future needs?
Room area alone is not enough to assess a plan. Dimensions, door positions, window locations, furniture, and circulation all affect the usefulness of a space.
Stage outcome: initial plans or a developed spatial layout, depending on the agreed design scope.
Stage 5: Develop the Design and Façades
Once the overall layout has been reviewed, the architectural design is refined. This includes developing the building’s form, façades, openings, proportions, and the features that define its architectural character.
The façade should support the logic of the design rather than operate as a separate visual layer. Window positions, for example, should respond to the use of the rooms, privacy, daylight, and ventilation—not just the exterior composition.
Proposed materials and architectural features should also be considered in light of the project’s needs, maintenance expectations, and available budget. Three-dimensional visuals may help communicate the concept, but they do not replace technical drawings and details required under the agreed scope.
Reviewing the façades alongside the internal layout helps avoid changes in one area creating unnecessary problems in the other.
Stage 6: Coordinate Relevant Engineering Disciplines
A residential project may require coordination between architectural design, structural design, electrical and mechanical requirements, and other disciplines relevant to the agreed scope.
Timely coordination helps identify conflicts between spatial planning, structural elements, openings, service routes, and equipment spaces before the work advances too far.
The exact coordination required depends on the nature and scale of the project. Not every project has an identical set of drawings or technical requirements; the necessary disciplines and deliverables should be defined for the specific project.
Stage 7: Prepare Architectural Drawings and Details
Once the concept and layout have been developed and the relevant coordination has progressed, the design team prepares the agreed drawings and details for the next stage.
Depending on the scope, these may include:
- Floor plans and dimensions.
- Architectural elevations and sections.
- Door and window locations and related details.
- Levels and other required architectural information.
- Agreed drawings and coordination information for related disciplines.
The client should understand what the final drawing package includes and what falls outside the scope. A visual concept, developed architectural plans, and coordinated technical documentation are different deliverables, each serving a different purpose in the project.
It is also important to clarify whether any required reviews, submissions, or approvals are included in the agreement or require separate services. Receiving architectural drawings does not automatically mean that every requirement for construction has been completed.
Stage 8: Final Review and Handover to the Next Stage
Before the design stage is closed, the agreed deliverables should be reviewed for consistency with the decisions made throughout the process.
The review should confirm that the final layout addresses the project brief, agreed revisions are reflected in the drawings, and the relevant design and coordination information is clear for the teams responsible for the next stage.
It is also useful to document the final agreed version, the drawings delivered, and any outstanding items that still require attention.
The project can then move into construction or another subsequent stage, depending on its requirements and agreement. If supervision or execution is needed, the scope and responsibilities for those services should be clearly defined, either separately or within an integrated arrangement.
How Can You Reduce Late Design Changes?
Changes are a normal part of developing a project, but their impact depends partly on when they occur. Revising an early concept may be simpler than changing a decision that affects several drawings and disciplines after the design has advanced.
To reduce avoidable revisions:
- Clarify requirements early. Confirm the main rooms, spaces, uses, and priorities before developing the layout.
- Review each stage before moving forward. Avoid postponing essential decisions about the layout or building form.
- Organize feedback. Agree on how comments will be gathered, reviewed, and resolved.
- Understand each deliverable. Distinguish between an initial concept, developed plans, and final technical drawings.
- Define the scope. Confirm deliverables, revision arrangements, responsibilities, and coordination requirements.
- Evaluate form and function together. Review façades, internal spaces, circulation, and privacy as connected design decisions.
Architectural Design with Vivere in Jeddah
Vivere provides architectural design services in Jeddah, beginning with an understanding of the site and project requirements and progressing through concept development, architectural planning, and façade development within the agreed scope.
Where the project requires related services, the scope may also involve coordination with interior design, project supervision, or execution services.
According to the company’s approved business information, Vivere has more than eight years of experience and over 84 delivered projects. Explore Vivere’s architectural design services to understand the service scope, or browse Vivere’s projects for examples of published work.
Conclusion
Residential architectural design moves from defining the brief and understanding the site to concept development, space planning, façade refinement, coordination, drawing preparation, and final review. The details and deliverables vary by project, but clear requirements and timely decisions help create a more organized design process.
If you are planning a residential project in Jeddah, begin by clarifying your needs and gathering the available site information. Then discuss the design scope and expected deliverables before work begins.
Share your project details with Vivere’s team to discuss your architectural requirements and the appropriate next steps.