
Villa Facade Design in Jeddah: A Guide to Choosing the Right Style and Materials Before Construction
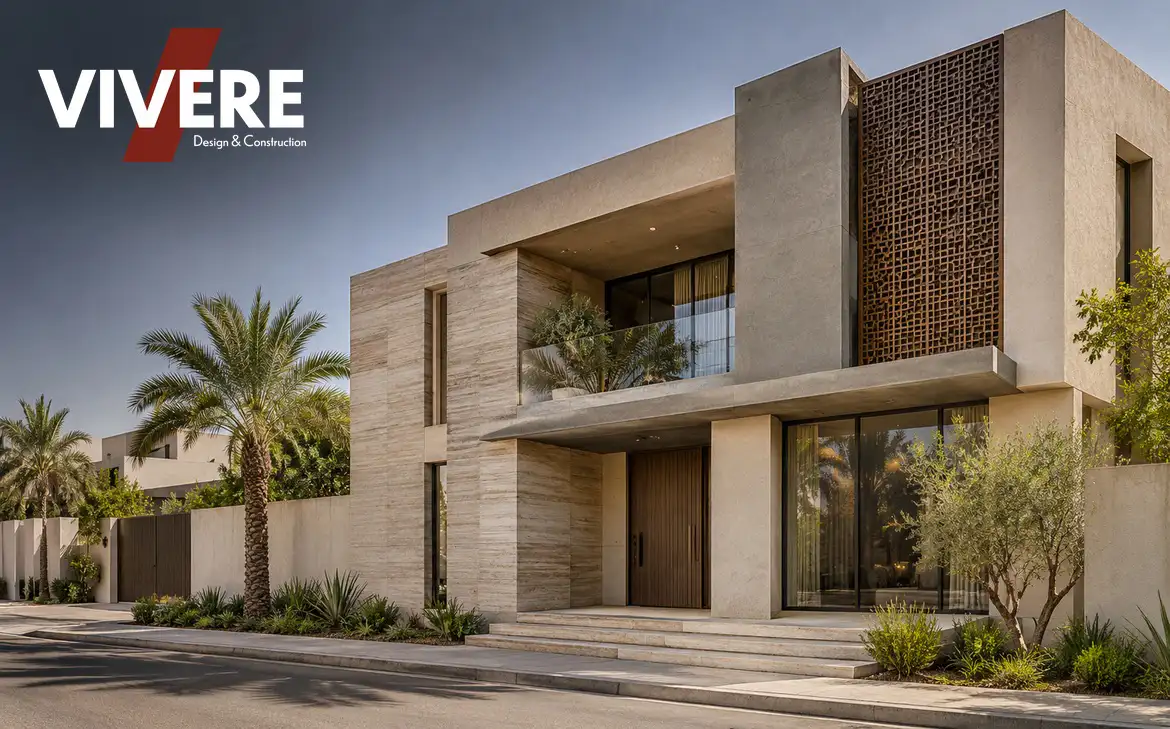
A villa facade is more than an exterior feature that creates a first impression. It is an essential part of the architectural design that expresses the building's identity and influences privacy, thermal comfort, and long-term maintenance.
In a coastal city like Jeddah, facade design must account for several environmental factors, including direct sunlight, humidity, and airborne salts, as well as the property's location and surrounding buildings.
Choosing an attractive facade from a photograph or ready-made design is not enough. The design should be developed according to the plot, architectural layout, family requirements, and available budget.
In this guide, we explore the main architectural styles used in villa facade design in Jeddah, the characteristics of exterior cladding materials, the elements that help balance aesthetics and privacy, and the common mistakes to avoid before construction begins.
1. Why Is Villa Facade Design an Engineering Decision, Not Just an Aesthetic One?
Some villa owners treat the facade as the final stage of the design process, choosing colors, stone, and exterior finishes after the architectural plans have been completed.
However, the facade is closely connected to the architectural design from the earliest stages. It is influenced by several factors, including:
- Interior space planning: The location of bedrooms, reception areas, and living spaces affects the positioning of windows and exterior openings.
- Building heights and architectural volumes: These determine the proportions of the facade, as well as the shape of projecting and recessed elements.
- Villa orientation: The orientation determines how the facade is exposed to sunlight and shadows throughout the day.
- Privacy: Window and balcony locations must be considered in relation to neighboring properties and the street.
- Building regulations: Applicable building requirements, approved permits, and local regulations must be taken into account.
- Project budget: The selection of cladding, architectural details, and fixing systems affects the overall cost.
It is best to develop the facade alongside the architectural plans so that openings, building volumes, and design details work together from the beginning.
Changing the facade after the drawings have been approved or construction has started may require additional revisions to drawings, technical details, costs, and project schedules, particularly when changes involve openings, projections, or architectural elements connected to the building structure.
2. Popular Villa Facade Design Styles
The right architectural style depends on the owner's preferences, the villa's design, plot size, and the character of the surrounding neighborhood.
The following are some of the main options to consider.
1. Modern Style
Modern villa facades are characterized by clean lines, simple geometric volumes, and uncluttered surfaces, often combined with carefully selected glass, stone, and architectural concrete.
Common features include:
- Clear and simple geometric forms.
- A balance between projecting and recessed volumes.
- Carefully positioned windows and openings.
- A considered combination of different exterior materials.
- Minimal decorative elements and unnecessary detailing.
This style is suitable for homeowners who prefer contemporary architecture and understated compositions.
However, ease of maintenance does not depend on the architectural style alone. It also depends on the selected materials, finishing quality, installation details, and cleaning requirements.
2. Classic and Neoclassical Styles
Classic architecture often features columns, cornices, decorative details, and symmetrical compositions.
Neoclassical design reinterprets some of these elements in a simpler and more restrained way, reducing excessive ornamentation while maintaining a traditional architectural character.
Common features include:
- Balanced and symmetrical compositions.
- Columns, cornices, and architectural frames.
- Decorative details around windows and entrances.
- Coordinated use of stone, exterior finishes, and complementary colors.
These styles require careful attention to proportions and detailing. Extensive ornamentation can also increase construction work and maintenance requirements.
3. Contemporary Hejazi Style
Contemporary Hejazi architecture draws inspiration from traditional architectural elements of the Hejaz region and reinterprets them to suit modern villas.
Elements that can be incorporated include:
- Traditional wooden rawasheen and mashrabiya screens.
- Arches and vertical architectural features.
- Carefully proportioned openings.
- Custom timber or metal details.
- Shading solutions that improve privacy.
This approach can combine local architectural identity with contemporary residential requirements without simply reproducing historic buildings.
4. Mediterranean Style
Mediterranean architecture is known for warm surfaces, natural colors, stone textures, and, in some applications, arched openings.
Its features may include:
- Earthy colors and shades of white and beige.
- Stone and textured plaster finishes.
- Simple architectural detailing around windows.
- Calm and uncluttered compositions.
The design should be adapted to local climate conditions and maintenance requirements rather than copying an exterior design from another region without modification.
5. Contemporary Islamic Style
Contemporary Islamic architecture draws on selected elements of traditional Islamic design, such as geometric patterns, mashrabiya screens, and arches, and reinterprets them through modern architectural compositions.
These elements can serve two purposes: creating a distinctive architectural identity and providing practical solutions for shading and privacy.
3. Exterior Cladding Materials Suitable for Jeddah's Environment
Choosing the right facade materials is one of the most important decisions in a villa project, particularly in coastal locations where buildings may be exposed to humidity, airborne salts, and direct sunlight.
There is no single material that is ideal for every project. The right choice depends on product specifications, building location, installation methods, architectural details, and maintenance requirements.
1. Natural Stone
Natural stone is used to add texture and architectural depth to a facade. It is available in different colors, finishes, and patterns.
Before selecting it, consider:
- The stone's water absorption rate and physical properties.
- Its suitability for exterior applications.
- Its weight and fixing system.
- Joint details and water drainage where required.
- Its resistance to environmental conditions at the project location.
It is also advisable to review actual stone samples and inspect a completed project using the same material before making a final decision.
2. Artificial Stone
Artificial stone offers a variety of shapes and finishes and can be suitable for projects where the owner wants a stone-like appearance with specific design options.
However, it should not automatically be assumed to be lighter or less expensive in every case. These characteristics depend on the product type, thickness, density, manufacturing process, and installation method.
Compare the technical specifications, warranties, and fixing requirements before selecting a product.
3. Glass Fiber Reinforced Concrete (GRC)
GRC panels are used to create a variety of architectural facade elements and can be manufactured in different shapes and levels of detail.
Common applications include:
- Window surrounds and architectural frames.
- Decorative elements.
- Architectural projections and volumes.
- Custom exterior cladding and design features.
The quality of a GRC installation depends on panel engineering, fixing points, joints, connections, and installation methods, not simply on the panel material itself.
4. Aluminum Composite Panels (ACP)
Commonly known as cladding panels, aluminum composite panels are used in some contemporary architectural designs because of their range of colors, finishes, and forming possibilities.
Before using them on a villa facade, verify:
- The panel type and core material specifications.
- The fire performance classification required for the project.
- Compliance of the product and complete facade system with applicable building codes and regulations.
- Supporting frame, fixing, and joint details.
- The quality of workmanship and installation materials.
ACP panels should not be selected based on appearance or price alone. Fire safety requirements vary according to the building type and the system being used.
5. Exterior Porcelain
Exterior-grade porcelain can be used in some contemporary facade designs. It offers a variety of colors and finishes and can be relatively easy to clean.
Make sure the product is approved for exterior applications and that the fixing system is designed to support the panel weight and withstand environmental conditions and expected thermal movement.
6. Exterior Paints
Exterior paints are among the most widely used facade finishes and are available in different types and textures.
Their performance depends on several factors, including:
- Suitability for exterior use.
- Resistance to ultraviolet radiation and weather exposure.
- Proper surface preparation.
- Use of the appropriate primer.
- Repairing cracks and moisture-related problems before painting.
Choosing a suitable paint does not, by itself, solve waterproofing problems, water leakage, or cracks caused by underlying surface defects.
7. Exterior Insulation and Finish Systems (EIFS)
EIFS is a complete exterior insulation and finish system, not simply an exterior paint.
Depending on the approved system and product, it typically consists of several layers and components, which may include insulation material, a base coat, reinforcing mesh, and a finish coat.
When specifying EIFS, consider:
- Selecting a complete approved system suitable for the building.
- Designing details around windows, doors, and openings.
- Properly treating joints, connections, and transition points.
- Following the manufacturer's installation instructions.
- Using a qualified installation team.
Selecting insulation material alone is not enough. The performance of the system depends on the compatibility of its components and the quality of installation.
Practical tip: Do not rely on a photograph or small sample when selecting facade materials. Request a suitable physical sample, review its technical data, and, where possible, inspect a completed project using the same material. Also confirm that the proposed fixing and finishing systems are appropriate for your property's location.
4. The Elements of a Successful Villa Facade
A successful facade is not determined by stone type or paint color alone. It results from the integration of architectural, functional, and visual elements.
1. Balance Between Architectural Volumes and Openings
A well-designed facade needs a balanced distribution between solid surfaces and windows or openings.
Excessive glazing without proper planning may affect privacy and increase solar exposure, while too many solid surfaces can make the facade look visually heavy.
Window sizes and positions should therefore be determined according to the interior layout and the overall architectural composition.
2. Shading
Architectural projections, canopies, mashrabiya screens, and other shading elements can help reduce direct sunlight, depending on the facade orientation and the characteristics of the openings.
These elements do more than improve the appearance of the building. When designed properly, they can also contribute to thermal comfort and reduce heat gain through windows.
3. Privacy
Privacy is an important consideration in residential villa facade design.
Possible solutions include:
- Carefully positioning and sizing windows.
- Using mashrabiya screens or architectural privacy panels.
- Studying window orientation in relation to neighboring properties.
- Selecting suitable glazing according to the intended use of each space.
- Designing balconies to provide privacy without making the facade feel closed.
These solutions should be coordinated with the interior layout rather than added as separate features after the architectural design has been completed.
4. Exterior Lighting
Well-planned exterior lighting adds another dimension to the facade at night and can highlight entrances, architectural volumes, and material textures.
It is best to plan lighting during the design stage by identifying fixture locations, wiring routes, and power points before cladding and finishing works begin.
5. Main Entrance
The main entrance is an important visual element of the facade. It requires careful coordination between the door, entrance height, materials, lighting, and surrounding architectural details.
The relationship between guest and family entrances should also be considered according to the villa's layout and privacy requirements.
6. Boundary Walls and Gates
Boundary walls and gates are part of the property's overall architectural identity. Their design should complement the villa's style, colors, and materials.
Their height, ventilation openings, visibility, and relationship with the surrounding site must also comply with applicable requirements.
5. Common Mistakes in Villa Facade Design
Some decisions may appear simple during the design stage but can cause problems during construction or after the villa is occupied.
The following are common mistakes to avoid.
1. Choosing a Facade from a Reference Image Without Studying the Plot
A design that works well on a large plot with two street-facing elevations may not suit a narrow property or a site with different orientation and access constraints.
The facade should be developed according to the plot dimensions, orientation, street conditions, and neighboring buildings.
2. Overusing Materials and Decorative Details
Using too many materials, colors, and decorative elements can make the facade visually crowded. It can also increase construction complexity, coordination requirements, and maintenance.
A more effective approach is to select a limited number of materials and use them in a balanced way that supports the architectural composition.
3. Ignoring Moisture Protection and Water Leakage Details
Stains, peeling finishes, and discoloration may develop when moisture sources are not addressed or when waterproofing and drainage details are poorly executed.
Window details, joints, material transitions, and openings should therefore be considered carefully before construction.
4. Failing to Prepare Proper Fixing Details
Selecting a high-quality material does not guarantee a successful facade if the fixing system is unsuitable.
Drawings should include the necessary details for connections, supports, joints, and installation methods according to the selected cladding system.
5. Delaying Facade Design Until the Finishing Stage
Delaying the facade decision can limit design options, particularly when changes involve window openings, projections, or architectural volumes.
It is preferable to develop the facade alongside the main architectural drawings.
6. Ignoring Building Regulations
Building requirements and approved permits may affect certain facade elements, including projections, heights, openings, and some architectural modifications.
The relevant requirements should be reviewed before the final design is approved.
7. Selecting the Contractor Based on Price Alone
The lowest-priced proposal is not necessarily the best option.
The quality of cladding installation, joints, finishes, and connections has a direct impact on the final appearance and long-term performance of the facade.
6. How to Choose the Right Villa Facade Design in Jeddah
Before approving a facade design, start by defining the project's requirements through a few important questions:
- What are the plot dimensions, and how many sides face streets?
- Which direction does the main facade face, and how much direct sunlight does it receive?
- Where are neighboring buildings located in relation to the villa's windows?
- Which architectural style suits the owner's preferences and the surrounding neighborhood?
- What level of privacy is required for reception areas, bedrooms, and living spaces?
- What is the budget for design, materials, and exterior cladding?
- Do you prefer low-maintenance materials, or are you comfortable with finishes that require more regular care?
- Which building requirements should be reviewed before the design is approved?
Answering these questions helps narrow the available options and identify a design that suits the project, rather than relying on a ready-made reference that may not fit the site or the family's needs.
7. What Is the Role of an Engineering Consultancy in Villa Facade Design?
An engineering consultancy's role is not limited to preparing a 3D image of the facade. The process begins with understanding the plot, architectural plans, and owner's requirements, then translating them into an integrated architectural design that can be developed and executed.
Depending on the agreed scope, facade design services may include the following stages.
1. Site and Architectural Plan Assessment
Reviewing the plot dimensions, orientation, surrounding elevations, and interior space locations to identify design opportunities and constraints.
2. Architectural Concept Development
Developing the facade composition in terms of architectural volumes, openings, proportions, materials, and details according to the selected style.
3. 3D Visualizations
Preparing realistic visualizations that help the owner understand the facade's appearance, material distribution, lighting, and architectural details before approving the design.
4. Technical Drawings and Details
Depending on the scope of work, deliverables may include architectural elevations, technical details, material specifications, cladding fixing details, and custom architectural elements.
These drawings help communicate the approved design to the execution team and reduce differences between the proposed concept and the completed work.
5. Coordination with Other Engineering Disciplines
Successful facade design requires coordination with structural, electrical, and mechanical drawings where relevant, particularly when dealing with openings, projecting elements, lighting, and service routes.
6. Execution Follow-Up
Site supervision or design follow-up services can be agreed upon to help verify that the work follows the approved drawings and details.
The scope of these services and the responsibilities involved should be clearly defined in the contract.
It is also important to confirm whether 3D visualizations, technical drawings, and site supervision are included in the design fee or offered as separate services.
8. Municipality Requirements and Villa Facade Modifications
Before making architectural changes to an existing villa facade, it is important to review the type of modification and whether it affects the approved building permit.
Changing paint color or an exterior finish is different from modifying window openings, adding projections, or changing architectural elements connected to the building.
The Ministry of Municipalities and Housing provides a service through the Balady platform for adding and modifying building components. Its procedures include selecting the building permit and the relevant engineering offices, and preparing the required drawings according to the application.
Therefore, when planning a significant facade modification, consult an engineering office and the relevant municipal authority to determine the required procedure and whether a building permit amendment or additional approval is necessary.
Facade design should also consider the applicable Saudi Building Code requirements, particularly those relating to exterior walls, cladding materials, insulation systems, and fire protection, depending on the building type and system used.
For official information, refer to the Saudi Building Code and the Balady service for adding and modifying building components.
Conclusion
Villa facade design in Jeddah requires a balance between architectural appearance, privacy, and practical performance. A successful facade is not simply a matter of choosing an attractive style or expensive materials. It is the result of carefully studying the site, orientation, openings, materials, and construction methods.
Start developing the facade during the architectural design stage, select materials based on their technical specifications and suitability for the site, and request clear visualizations and drawings before approving final decisions.
If you are planning to build a villa in Jeddah, Vivere provides architectural design and villa facade development services, with a focus on architectural composition, materials, and detailing that balance appearance, privacy, and buildability.
Explore Vivere's Architectural Design Services and discuss your plot and project requirements with our team before starting your project.
Frequently Asked Questions About Villa Facade Design in Jeddah
How much does villa facade design cost in Jeddah?
The cost of facade design depends on the building size, architectural complexity, level of detail, and required deliverables, such as 3D visualizations and technical drawings. It is best to request a detailed proposal after reviewing the villa plans and defining the scope of work. Design fees should be clearly separated from execution costs.
What is the best material for villa facades in Jeddah?
There is no single material that is best for every project. Natural stone, artificial stone, GRC panels, exterior porcelain, and other finishing systems may be suitable depending on the design, product specifications, fixing method, and site conditions. Always confirm that the material is suitable for exterior use and resistant to relevant environmental conditions.
What is the best style for a modern villa facade?
The right style depends on the owner's preferences, plot characteristics, surrounding buildings, and budget. Modern architecture offers simple geometric compositions, while neoclassical design provides more traditional detailing. Contemporary Hejazi architecture can combine local identity with modern privacy and shading solutions.
Can an existing villa facade be redesigned?
Yes. An existing villa facade can be redesigned after assessing the building's condition and identifying the elements that need to be changed. The impact on openings, projections, and existing architectural components should be reviewed, along with any required regulatory procedures before execution.
Do I need municipal approval to modify my villa facade?
This depends on the type of modification and whether it affects the building components or approved permit. Some changes may involve finishes only, while significant architectural modifications may require formal procedures. It is advisable to consult an engineering office and the relevant municipal authority before starting the work.
What should I receive from an engineering office for facade design?
The deliverables should be defined in the agreement. They may include 3D visualizations, architectural elevations, material specifications, technical details, and lighting or cladding fixing drawings where required. Clear deliverables make coordination with the execution team easier.
When should I start designing my villa facade?
It is best to begin during the development of the main architectural design. This allows windows, openings, building volumes, and projections to be coordinated with the interior layout. Early planning can help reduce changes after the drawings have been approved or construction has started.