
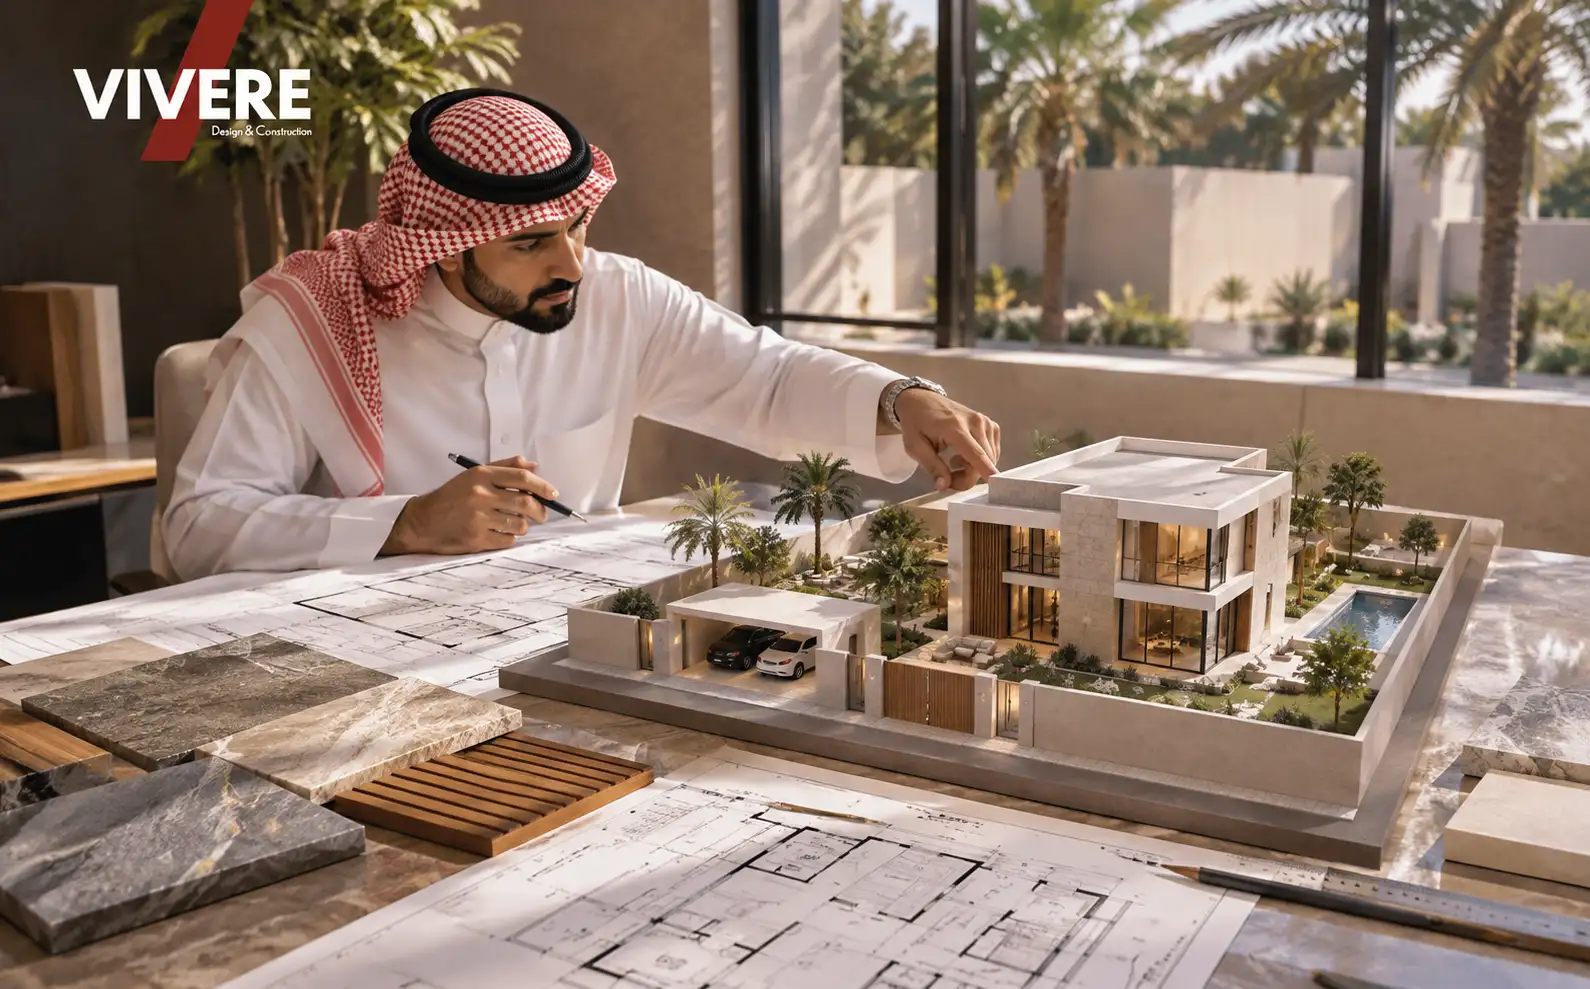
If you own a 600-square-meter plot in Jeddah and are planning to build a villa, you have several options for arranging the building, garden, and parking areas. However, achieving a balanced design requires clear decisions from the beginning. A successful layout does not depend on plot size alone. It also depends on the plot dimensions, applicable planning regulations, family requirements, and how indoor and outdoor spaces will be used.
In this guide, we explain how an architect approaches the design of a villa on a 600 sqm plot, the factors that influence the layout, and the ways to organize the ground floor, first floor, annex, and outdoor areas. We also explore two illustrative design concepts for families with different lifestyles and priorities.
What Does a 600 sqm Plot Mean? Understanding Plot Area vs. Built-Up Area
The first thing to understand is that 600 square meters refers to the total plot area. It does not necessarily mean that the villa itself, or each floor, can cover 600 square meters.
The permitted building area is determined by the regulations and planning requirements applicable to the property. Important factors include setbacks from plot boundaries, permitted building coverage, the number of allowed floors, and height restrictions.
Therefore, a villa on a 600 sqm plot cannot automatically be designed with a ground-floor footprint of 600 sqm. The correct approach is to confirm the actual planning requirements for the plot before developing the architectural concept, rather than relying on general assumptions or standard layouts found online.
It is also important to distinguish between the footprint of the building on the ground and the total built-up area across all floors. The total floor area may be different from the area occupied by the building on the plot.
For more information about the relationship between plot area, built-up area, and construction budgets, read our guide to villa construction costs in Jeddah.
What Should You Know Before Designing Your Villa?
Before preparing any floor layout, the architect needs accurate information about the plot and the family's requirements. The more complete this information is, the more closely the design can reflect your actual needs.
Key information to prepare includes:
- Plot ownership documents and dimensions: Is the plot rectangular and regular in shape? What are the measurements of each boundary?
- Number of street frontages: Does the plot face one street, or is it a corner plot facing two streets?
- Street width and plot orientation: These can influence the location of the entrance, majlis, and openings for natural light.
- Planning regulations: Including setbacks, permitted building coverage, the number of floors, and height restrictions.
- Family requirements: The number of family members, the needs of children and older family members, and possible future changes in household size.
- Hospitality preferences: Do you frequently receive guests? Do you need clear separation between the men's majlis and private family areas?
- Estimated budget: This helps guide decisions about the built-up area, finishing standards, and the possibility of adding a swimming pool or annex.
These details form the starting point of a successful design process. They help the architect understand how the villa should function before deciding how it should look.
How Do Plot Dimensions Affect Villa Design?
Two plots may have the same area but require very different architectural solutions because of differences in width, depth, street access, and orientation.
Consider the following examples:
A 20 × 30 m plot: This is an example of a rectangular plot with a total area of 600 sqm. It provides a 20-meter frontage and a depth of 30 meters, allowing several layout options for the entrance, majlis, and parking areas, subject to the applicable planning requirements and site conditions.
A 15 × 40 m plot: This plot has a narrower frontage and greater depth. It may require a different approach to natural lighting and ventilation, particularly for internal rooms. An internal courtyard or carefully planned light openings may help prevent the layout from becoming excessively long or impractical.
A corner plot facing two streets: A corner location provides two street-facing sides and may create opportunities for separate guest and family entrances. However, the plot may be subject to different setback requirements along its street-facing boundaries and needs a coordinated architectural treatment for both facades.
This is why Vivere does not rely on a single standard layout for every 600 sqm plot. Each design begins with the actual dimensions, planning requirements, and the family's needs.
To understand how the exterior appearance relates to the overall architectural concept, read our guide to villa facade design in Jeddah.
Ground Floor and First Floor Layout Ideas
A key principle in villa planning is to create an appropriate separation between guest areas and private family spaces, while maintaining convenient circulation throughout the home.
Ground Floor: Guest Reception, Family Living, and Services
The ground floor usually accommodates shared spaces and guest reception areas. Depending on the family's requirements, it may include:
- Main entrance: Providing access to public areas without requiring visitors to pass through private family spaces.
- Men's majlis: A dedicated reception area with a separate entrance near the villa gate, together with a bathroom and a small preparation area where space permits.
- Women's majlis or reception lounge: Designed according to the family's hospitality preferences and daily use.
- Family living room: A comfortable space for everyday use, potentially connected to the dining area.
- Dining area and kitchen: Planned in relation to each other and the circulation routes serving the home.
- Preparation or service kitchen: An option that may be useful for families who frequently host guests.
- Ground-floor bedroom: A guest room or bedroom for an older family member, when required.
First Floor: Bedrooms and Private Family Spaces
The first floor is generally dedicated to more private spaces. It may include:
- Master suite: A bedroom with a private bathroom and wardrobe area, with a balcony where appropriate.
- Children's bedrooms: With private or shared bathrooms depending on the family's needs.
- Family lounge: An additional shared area away from the main guest reception spaces.
- Laundry and storage areas: Conveniently located near the bedrooms to support everyday use.
One of the most important design considerations is how people move through the villa. Where do guests enter? Where does the family enter? How do service routes work? If all these routes meet at the same point, the layout may need to be reconsidered.
Designing the Annex, Rooftop, and Outdoor Spaces
A plot of this size may allow the design team to consider additional features. However, each option should be evaluated against the remaining outdoor area, building requirements, and the project budget.
Possible features include:
- External annex: This may accommodate a driver’s room, staff accommodation, or a separate guest room, where regulations permit. Its location should be considered carefully so that it does not consume too much of the garden or reduce the villa's privacy.
- Rooftop: Depending on applicable regulations, the roof may be considered for a service room, an outdoor seating area, or a barbecue space. Shading and protection from Jeddah's strong sun should also be considered.
- Internal courtyard or yard: An internal courtyard is not necessary for every villa, but it can be an effective way to bring natural light and ventilation into certain spaces, particularly in deeper plots.
These features should not be added simply to use every available area. They should serve the family's needs without compromising the main function of the villa.
How Many Bedrooms Should Your Villa Have?
There is no single ideal bedroom count for every villa on a 600 sqm plot. The right number depends on the family's current and future needs, as well as the permitted built-up area.
The following options can help guide the initial discussion:
- 3 bedrooms: May suit a smaller family that prefers larger living spaces and a more generous garden.
- 4 bedrooms: May provide a balanced option for some medium-sized families, with the possibility of allocating an additional room for guests or a home office.
- 5 bedrooms: May suit larger families or owners who need an additional guest bedroom within the main building.
- 6 bedrooms or more: Requires careful planning to prevent the additional bedrooms from reducing the comfort of shared living areas, the kitchen, garden, and parking.
We recommend deciding on the bedroom count only after confirming the permitted built-up area. Increasing the number of bedrooms at the expense of shared spaces can result in a crowded home, even when the plot itself is relatively large.
Planning the Garden, Swimming Pool, and Parking Areas
Once the building layout has been established, the remaining outdoor areas should be planned carefully rather than treated as leftover space around the villa.
Parking: Identify how many vehicles the family actually needs to accommodate, and consider guest parking during gatherings. Ideally, parking should be conveniently located near the majlis entrance and family entrance without dominating the main facade.
Garden: Where the plot dimensions and planning requirements allow, a relatively continuous garden area is often more practical than several small, disconnected strips around the building. A usable garden can provide space for seating, relaxation, and children's activities.
Swimming pool: A swimming pool may be a suitable addition for some families, but it occupies part of the outdoor area and requires consideration of privacy, technical requirements, construction costs, and maintenance. In some cases, a larger garden with a comfortable outdoor seating area may be a better option.
Shade and landscaping: Jeddah's hot and humid climate makes outdoor shading and the selection of suitable plants important considerations for comfortable everyday use.
Two Illustrative Villa Design Concepts for a 600 sqm Plot
To demonstrate how a layout can change according to family priorities, the following examples present two conceptual approaches for a regular 20 × 30 m plot.
The figures and layouts are illustrative only. They are not approved architectural drawings and should not be used as a substitute for an actual site assessment or a review of the applicable planning requirements.
Concept 1: A Family That Frequently Hosts Guests
Design priority: Giving greater attention to guest reception while maintaining a separate family area as much as possible.
Ground floor:
- A spacious men's majlis with a separate entrance.
- A women's majlis or dedicated reception area.
- A large dining area.
- A main kitchen and a preparation kitchen, depending on the family's needs.
- A guest bedroom or ground-floor bedroom.
First floor:
- A master suite.
- Four additional bedrooms, or an alternative arrangement based on the family's requirements.
- A family lounge.
Outdoor areas:
- An external annex that may include a driver's room or service accommodation, subject to applicable regulations.
- Parking planned for family and guest vehicles.
- A relatively smaller garden compared with the second concept.
Trade-off: This layout provides more space for formal hospitality, but may reduce the area available for the garden and outdoor seating.
[Insert Vivere's illustrative floor plan for Concept 1 here.]
Concept 2: A Family That Prioritizes Everyday Living and the Garden
Design priority: Reducing formal reception space in favor of comfortable everyday family areas connected to the garden.
Ground floor:
- A moderately sized majlis.
- A spacious family living room connected to the outdoor area.
- A kitchen linked to the dining space.
- One ground-floor bedroom, if required.
First floor:
- A master suite.
- Three additional bedrooms.
- A small family lounge.
Outdoor areas:
- A relatively larger garden.
- Comfortable outdoor seating.
- The possibility of adding a swimming pool, subject to available space, budget, and applicable requirements.
Trade-off: This layout offers more room for family activities and outdoor living, but may provide less formal reception space for families that frequently host large gatherings.
[Insert Vivere's illustrative floor plan for Concept 2 here.]
Common Mistakes to Avoid When Designing a Villa on a 600 sqm Plot
Even with a relatively large plot, poorly considered design decisions can result in an impractical home or an inefficient use of available space.
Common mistakes include:
- Using a standard layout without checking the actual plot: It may not match the plot dimensions, setbacks, or street orientation.
- Adding too many bedrooms at the expense of living areas and the garden: This can make the home feel crowded.
- Failing to separate guest and family circulation: This can reduce privacy and make movement through the villa less convenient.
- Leaving outdoor areas without a clear plan: The garden may become a collection of small, disconnected spaces.
- Ignoring orientation and climate: For example, placing large windows directly toward strong sun exposure without considering shading and thermal comfort.
- Adding too many floors or annexes without reviewing the budget: This may increase construction costs beyond what the owner initially expects.
- Overlooking future family needs: The layout should consider possible changes, such as an additional bedroom or easier movement for older family members.
The Role of an Engineering Office in Developing Your Villa Layout
Taking a ready-made floor plan and modifying it may seem convenient. However, every plot has its own conditions, including dimensions, orientation, location, and planning requirements.
A specialized engineering office begins by reviewing the plot and its planning requirements, then understanding the family's needs and developing suitable architectural alternatives. Once the concept is approved, the drawings are developed and coordinated with the relevant engineering disciplines according to the agreed scope of services.
Additional services, such as preparing construction drawings, supporting the building permit process, and providing engineering supervision, can also be defined as part of the contract. Their responsibilities and deliverables should be clearly specified.
At Vivere, we begin with a simple question: How do you want to live in this home? We then translate your answer into an architectural concept that responds to the plot, your family's needs, and your budget.
If you are looking for an engineering partner for your project, explore Vivere's architectural design services to learn more about our approach.
Frequently Asked Questions About Designing a Villa on a 600 sqm Plot
Can the total built-up area reach 600 sqm on a 600 sqm plot?
This may be possible when the total built-up area is distributed across more than one floor. However, it should not be assumed that a full 600 sqm can be built on the ground floor. The permitted area depends on building coverage, setbacks, the number of allowed floors, and the planning regulations applicable to the plot.
What is the ideal number of bedrooms for a villa on a 600 sqm plot?
It depends on the family size, everyday requirements, hospitality needs, and the permitted built-up area. Four or five bedrooms may suit some families, but the right number should be determined after reviewing the family's requirements and the plot layout.
Can I add a swimming pool to a villa on a 600 sqm plot?
A swimming pool may be possible in many cases, but this depends on the remaining outdoor space after planning the building and parking areas, as well as privacy, technical requirements, budget, and applicable regulations.
Can I use a ready-made floor plan for a 600 sqm plot?
Ready-made plans can be useful sources of inspiration and can help you explore different layout ideas. However, they should not be used directly for construction without checking them against the actual plot dimensions, planning requirements, and family needs.
How long does the villa design process take?
The duration varies depending on the project's size and complexity, how quickly the owner approves design decisions, the number of revisions, and the agreed scope of services. A clear project schedule should outline the expected duration and deliverables for each stage.
Conclusion
Designing a villa on a 600 sqm plot provides an opportunity to create a home that meets the family's needs while balancing indoor spaces, the garden, and parking areas. Achieving this balance requires starting with the actual plot dimensions, planning requirements, and family priorities rather than relying on a standard floor plan.
The process begins by identifying the permitted building area, then planning guest reception, family living, and private spaces while allocating suitable outdoor areas according to the family's lifestyle and budget.
If you own a plot in Jeddah and want a clear design direction before construction begins, explore Vivere's architectural design services. Our team can discuss your requirements and help develop a design approach that responds to your plot and project needs.